
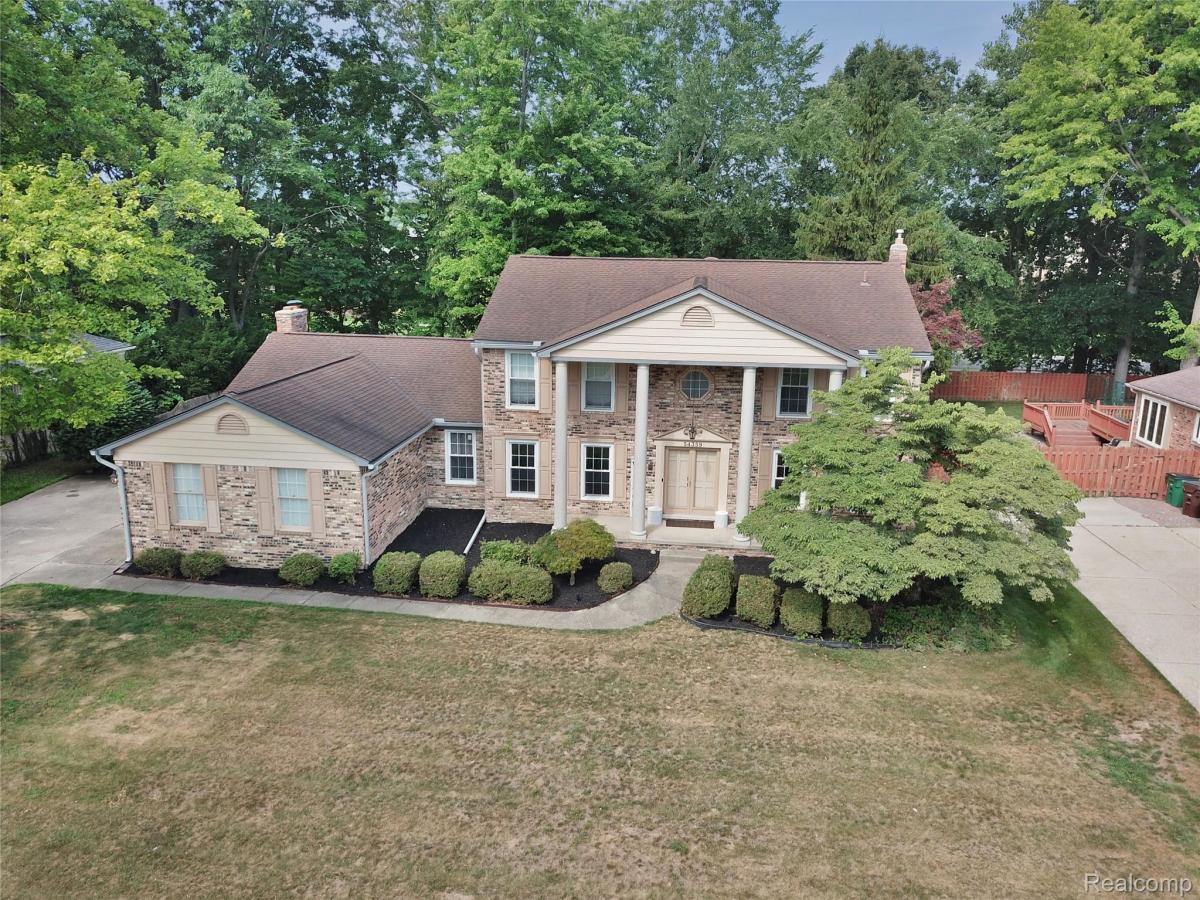
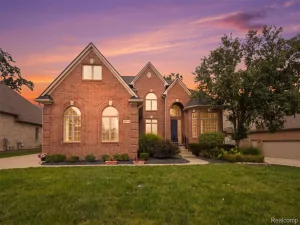
Welcome to 54359 Algonquin — a spacious, beautifully refreshed Shelby Township colonial offering over 3,000 square feet above grade, an impressive 3-car attached heated garage, a large yard, and an extensive list of improvements that make this home truly move-in ready.
From the moment you arrive, the pride of ownership is evident. Recent exterior improvements include newer roof and A/C, new windows, new gutters, soffits and downspouts, fresh landscaping and mulch, and a freshly stained expansive deck—creating the perfect setting for entertaining or relaxing outdoors.
Inside, fresh paint throughout, updated electrical, new lighting, new flooring and carpeting create a bright, clean and modern feel. The renovated kitchen features beautiful granite countertops, custom pantry storage, new stainless steel refrigerator and stove, and updated flooring—providing exceptional function and storage for everyday living and entertaining.
The spacious great room is designed to impress, featuring a striking fireplace with a one-of-a-kind reclaimed 1880 barn-wood mantle and built-in bar area. Generously sized bedrooms, an updated half bath, abundant storage and a whole-home water softener add even more comfort and convenience.
The large attached heated 3-car garage provides exceptional space for vehicles, storage, hobbies or a workshop, while the expansive yard offers plenty of room to enjoy Michigan’s seasons.
New windows • newer roof & A/C • new gutters, soffits & downspouts • updated electrical • new lighting • fresh paint • renovated kitchen • granite countertops • custom pantries • new appliances • new flooring & carpet • updated half bath • whole-home water softener • heated 3-car garage • freshly stained deck • refreshed landscaping
From the moment you arrive, the pride of ownership is evident. Recent exterior improvements include newer roof and A/C, new windows, new gutters, soffits and downspouts, fresh landscaping and mulch, and a freshly stained expansive deck—creating the perfect setting for entertaining or relaxing outdoors.
Inside, fresh paint throughout, updated electrical, new lighting, new flooring and carpeting create a bright, clean and modern feel. The renovated kitchen features beautiful granite countertops, custom pantry storage, new stainless steel refrigerator and stove, and updated flooring—providing exceptional function and storage for everyday living and entertaining.
The spacious great room is designed to impress, featuring a striking fireplace with a one-of-a-kind reclaimed 1880 barn-wood mantle and built-in bar area. Generously sized bedrooms, an updated half bath, abundant storage and a whole-home water softener add even more comfort and convenience.
The large attached heated 3-car garage provides exceptional space for vehicles, storage, hobbies or a workshop, while the expansive yard offers plenty of room to enjoy Michigan’s seasons.
New windows • newer roof & A/C • new gutters, soffits & downspouts • updated electrical • new lighting • fresh paint • renovated kitchen • granite countertops • custom pantries • new appliances • new flooring & carpet • updated half bath • whole-home water softener • heated 3-car garage • freshly stained deck • refreshed landscaping
Property Details
Price:
$589,999
MLS #:
20261054200
Status:
Active
Beds:
4
Baths:
3
Type:
Single Family
Subtype:
SingleFamilyResidence
Subdivision:
LAKE ARROWHEAD SUB
Neighborhood:
area03071shelbytwp
Listed Date:
Aug 3, 2026
Finished Sq Ft:
3,977
Year Built:
1979
See this Listing
Schools
School District:
Utica
Interior
Above Grade Finished Area
3077
Appliances
Dishwasher, Dryer, FreeStandingRefrigerator, GasCooktop, Washer
Bathrooms
2 Full Bathrooms, 1 Half Bathroom
Below Grade Finished Area
900
Cooling
Ceiling Fans, Central Air
Heating
Forced Air, Natural Gas
Interior Features
WetBar
Laundry Features
Electric Dryer Hookup, Gas Dryer Hookup, Laundry Room
Levels
Two
Exterior
Architectural Style
Colonial
Construction Materials
Brick, Vinyl Siding
Garage Spaces
3
Parking Features
ThreeCarGarage, Attached
Patio And Porch Features
Deck, Porch
Roof
Asphalt
Financial
HOA Fee
$100
HOA Fee Frequency
Annually
Taxes
$5,750
Map
Community
- Address54359 Algonquin Drive Shelby MI
- SubdivisionLAKE ARROWHEAD SUB
- CityShelby
- CountyMacomb
- Zip Code48315
Subdivisions in Shelby
Market Summary
Current real estate data for Single Family in Shelby as of Oct 09, 2026
243
Single Family Listed
71
Avg DOM
191
Avg $ / SqFt
$557,609
Avg List Price
Property Summary
- Located in the LAKE ARROWHEAD SUB subdivision, 54359 Algonquin Drive Shelby MI is a Single Family for sale in Shelby, MI, 48315. It is listed for $589,999 and features 4 beds, 3 baths, and has approximately 3,977 square feet of living space, and was originally constructed in 1979. The current price per square foot is $148. The average price per square foot for Single Family listings in Shelby is $191. The average listing price for Single Family in Shelby is $557,609. To schedule a showing of MLS#20261054200 at 54359 Algonquin Drive in Shelby, MI, contact your Keller Williams Paint Creek agent at 586-663-0473.
Similar Listings Nearby



54359 Algonquin Drive
Shelby, MI