
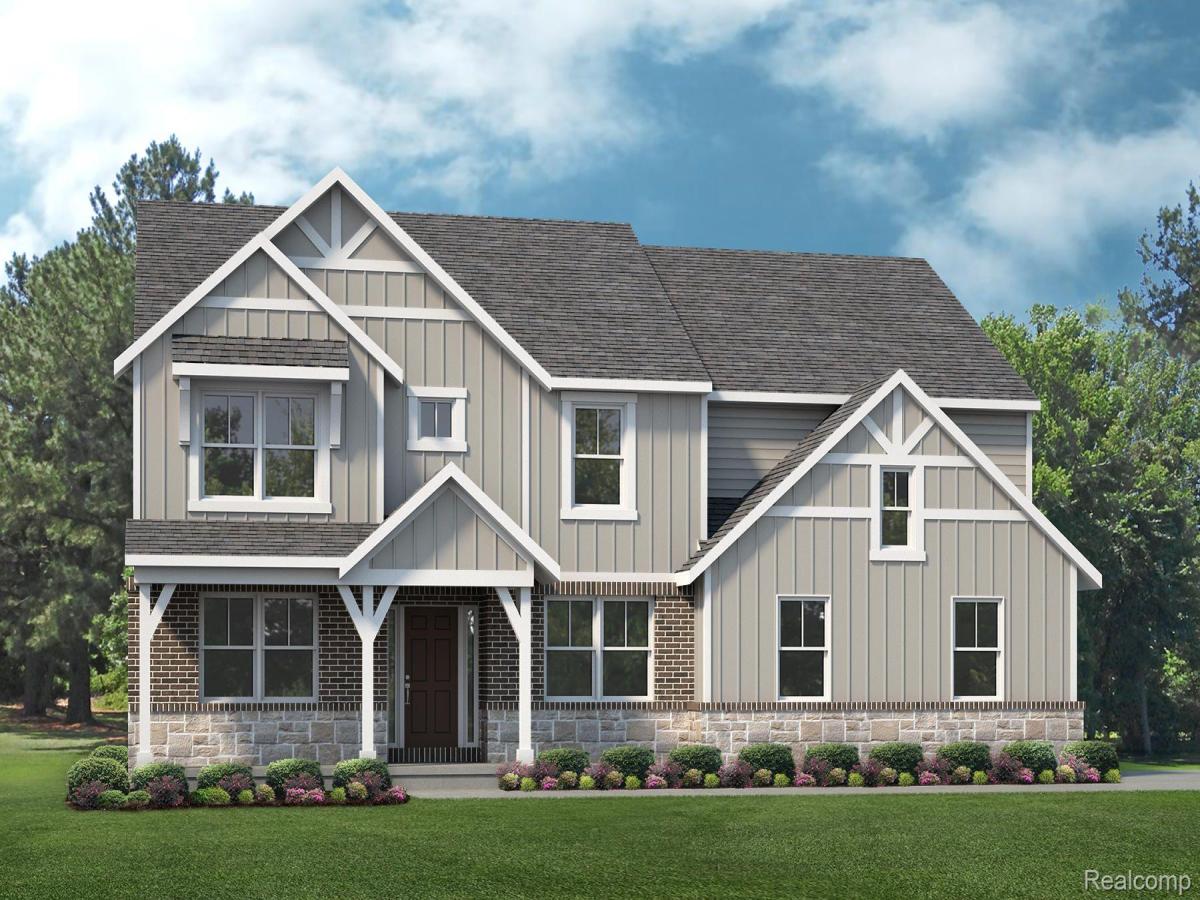
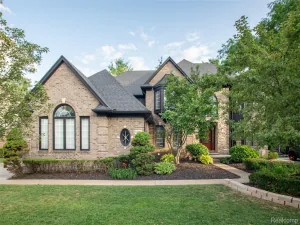
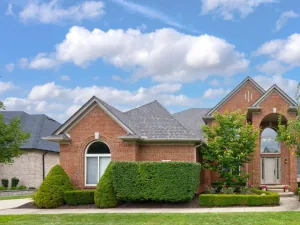
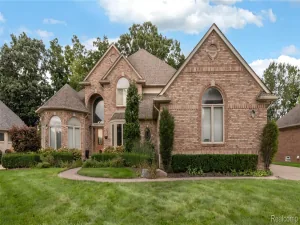
TO BE BUILT! Build time is approx. 9-10 mths. New Homes in Utica Schools. The Berkeley has an open concept Kitchen, Nook & Great Room that would be perfect to spend time with loved ones. Enjoy a cozy loft to watch your favorite show or read your favorite book. Unwind in your Master Bedroom w/ beautiful En-Suite. When you’re away from home, take advantage of everything that is nearby. Close to Partridge Creek mall for eating, shopping, and much more! We include 10 Year Structural & Basement Waterproofing Warranties! Photos are of a decorated model or previously built home.
Property Details
Price:
$635,490
MLS #:
20261064555
Status:
Active
Beds:
4
Baths:
3
Type:
Single Family
Subtype:
SingleFamilyResidence
Neighborhood:
area03071shelbytwp
Listed Date:
Aug 13, 2026
Finished Sq Ft:
2,799
Year Built:
2026
See this Listing
Schools
School District:
Utica
Interior
Above Grade Finished Area
2799
Appliances
Dishwasher, FreeStandingElectricOven, Microwave
Bathrooms
2 Full Bathrooms, 1 Half Bathroom
Cooling
Central Air
Heating
Forced Air, Natural Gas
Interior Features
EntranceFoyer, ProgrammableThermostat
Laundry Features
Gas Dryer Hookup
Levels
Two
Exterior
Architectural Style
Colonial
Construction Materials
Brick, Vinyl Siding
Garage Spaces
3
New Construction YN
1
Parking Features
ThreeCarGarage, Attached, GarageFacesSide
Patio And Porch Features
Covered, Porch
Roof
Asphalt
Security Features
Carbon Monoxide Detectors, Smoke Detectors
Window Features
Egress Windows
Financial
HOA Fee
$1,240
HOA Fee Frequency
Annually
HOA Phone
248-652-8221/terry@inrhodes.com
Map
Community
- Address14347 Edenshire Drive Shelby MI
- CityShelby
- CountyMacomb
- Zip Code48315
Subdivisions in Shelby
Market Summary
Current real estate data for Single Family in Shelby as of Oct 09, 2026
243
Single Family Listed
71
Avg DOM
191
Avg $ / SqFt
$557,609
Avg List Price
Property Summary
- 14347 Edenshire Drive Shelby MI is a Single Family for sale in Shelby, MI, 48315. It is listed for $635,490 and features 4 beds, 3 baths, and has approximately 2,799 square feet of living space, and was originally constructed in 2026. The current price per square foot is $227. The average price per square foot for Single Family listings in Shelby is $191. The average listing price for Single Family in Shelby is $557,609. To schedule a showing of MLS#20261064555 at 14347 Edenshire Drive in Shelby, MI, contact your Keller Williams Paint Creek agent at 586-663-0473.
Similar Listings Nearby





14347 Edenshire Drive
Shelby, MI