
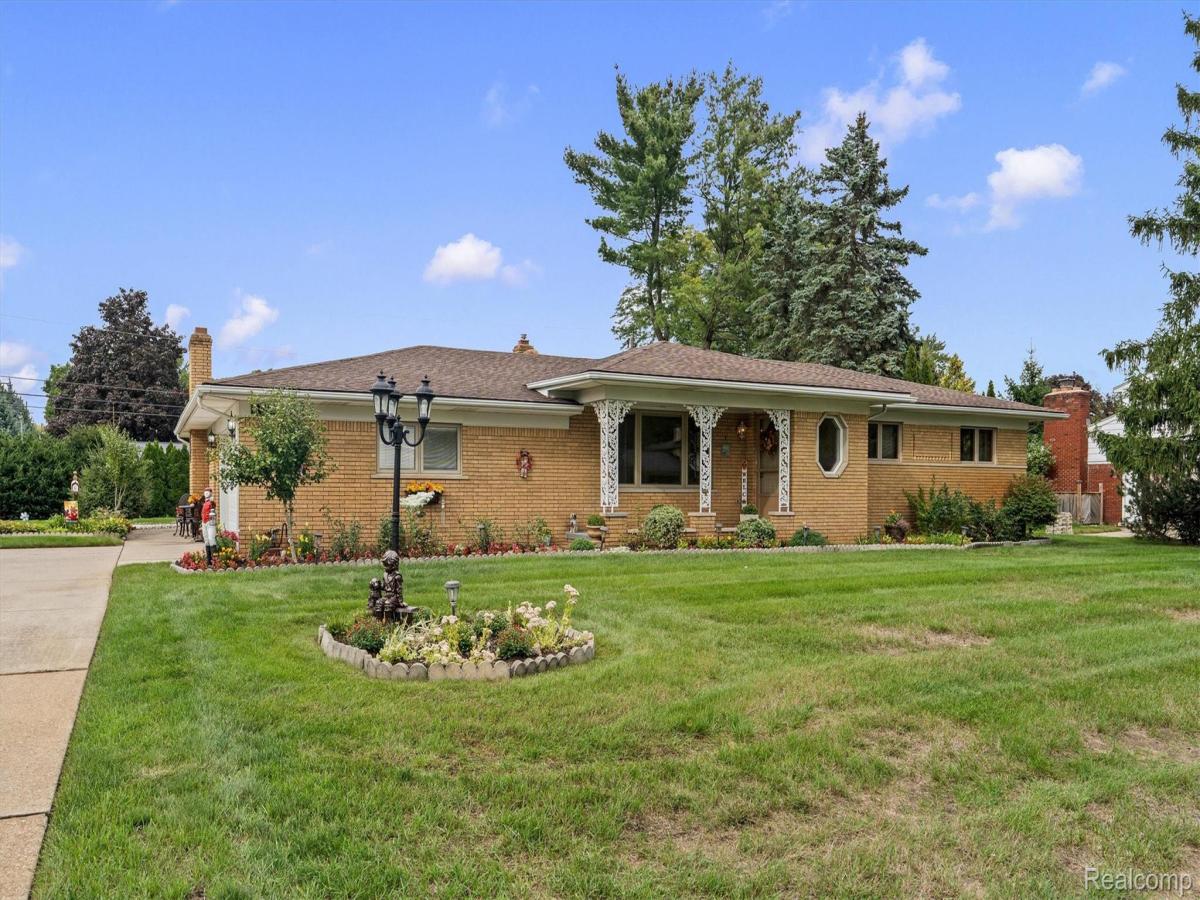
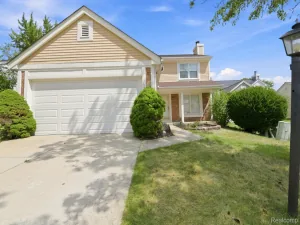
Welcome home to this spacious brick ranch in desirable Shelby Township! Situated on over a quarter-acre lot, this well-maintained home offers 3 bedrooms, 1½ baths, and plenty of room to spread out.
Freshly painted, the home features a welcoming kitchen with granite countertops and a large family room highlighted by a cozy fireplace—perfect for relaxing or entertaining. The finished lower level provides even more living space with endless possibilities for a recreation room, home office, gym, or additional entertaining area.
Outside, enjoy the generous yard with plenty of space for outdoor gatherings, gardening, or simply relaxing. Located within the award-winning Utica Community Schools district and close to shopping, dining, parks, and everyday conveniences.
A great opportunity to make Shelby Township home!
Freshly painted, the home features a welcoming kitchen with granite countertops and a large family room highlighted by a cozy fireplace—perfect for relaxing or entertaining. The finished lower level provides even more living space with endless possibilities for a recreation room, home office, gym, or additional entertaining area.
Outside, enjoy the generous yard with plenty of space for outdoor gatherings, gardening, or simply relaxing. Located within the award-winning Utica Community Schools district and close to shopping, dining, parks, and everyday conveniences.
A great opportunity to make Shelby Township home!
Property Details
Price:
$339,000
MLS #:
20261076806
Status:
Active
Beds:
3
Baths:
2
Type:
Single Family
Subtype:
SingleFamilyResidence
Subdivision:
BROOKSIDE MANOR # 06
Neighborhood:
area03071shelbytwp
Listed Date:
Sep 23, 2026
Finished Sq Ft:
2,758
Year Built:
1967
See this Listing
Schools
School District:
Utica
Interior
Above Grade Finished Area
1758
Bathrooms
1 Full Bathroom, 1 Half Bathroom
Below Grade Finished Area
1000
Heating
Forced Air, Natural Gas
Levels
One
Exterior
Architectural Style
Ranch
Attached Garage YN
1
Construction Materials
Brick
Garage Spaces
2
Parking Features
TwoCarGarage, Attached
Financial
Taxes
$3,063
Map
Community
- Address5919 Yarmouth Drive Shelby MI
- SubdivisionBROOKSIDE MANOR # 06
- CityShelby
- CountyMacomb
- Zip Code48316
Subdivisions in Shelby
Market Summary
Current real estate data for Single Family in Shelby as of Oct 09, 2026
243
Single Family Listed
71
Avg DOM
191
Avg $ / SqFt
$557,609
Avg List Price
Property Summary
- Located in the BROOKSIDE MANOR # 06 subdivision, 5919 Yarmouth Drive Shelby MI is a Single Family for sale in Shelby, MI, 48316. It is listed for $339,000 and features 3 beds, 2 baths, and has approximately 2,758 square feet of living space, and was originally constructed in 1967. The current price per square foot is $123. The average price per square foot for Single Family listings in Shelby is $191. The average listing price for Single Family in Shelby is $557,609. To schedule a showing of MLS#20261076806 at 5919 Yarmouth Drive in Shelby, MI, contact your Keller Williams Paint Creek agent at 586-663-0473.
Similar Listings Nearby


5919 Yarmouth Drive
Shelby, MI