
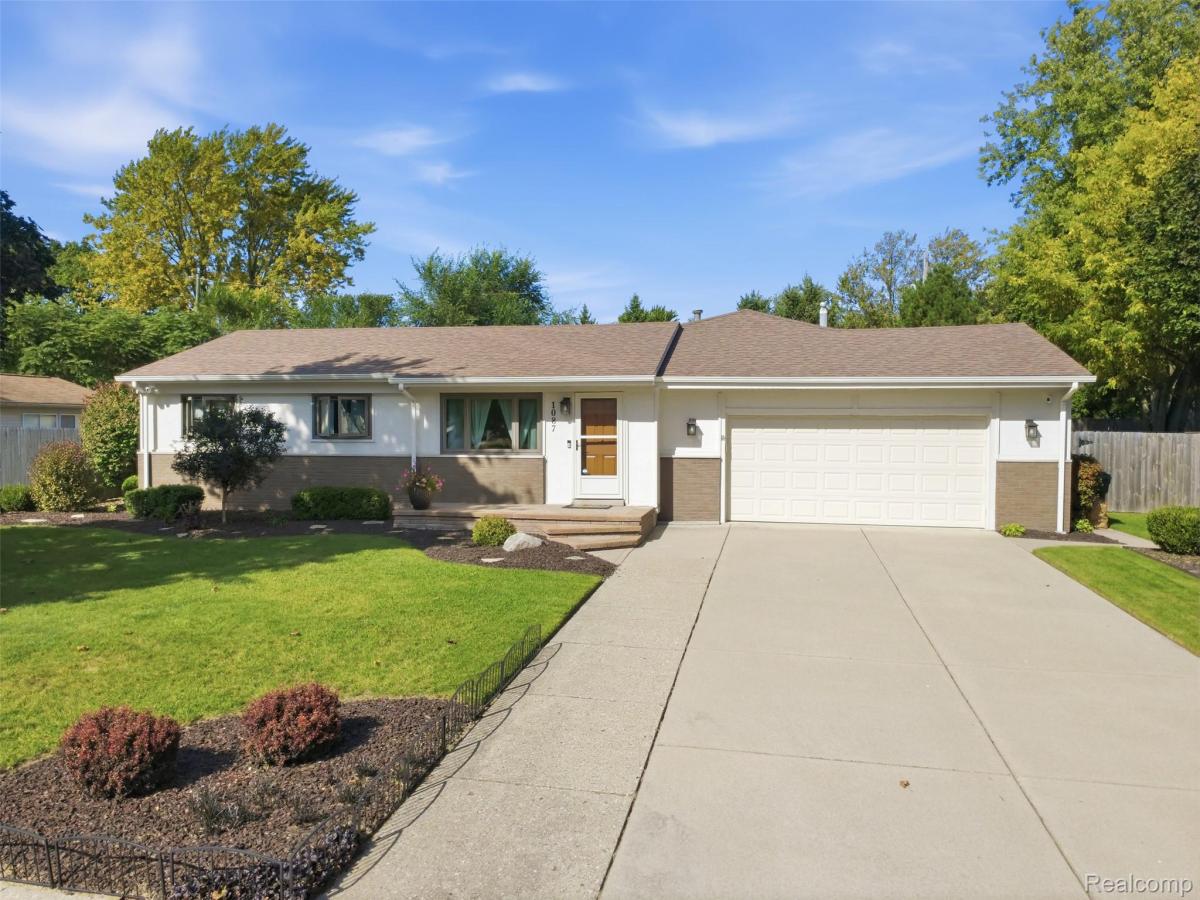
Your Rochester Hills Retreat Is Ready and Waiting
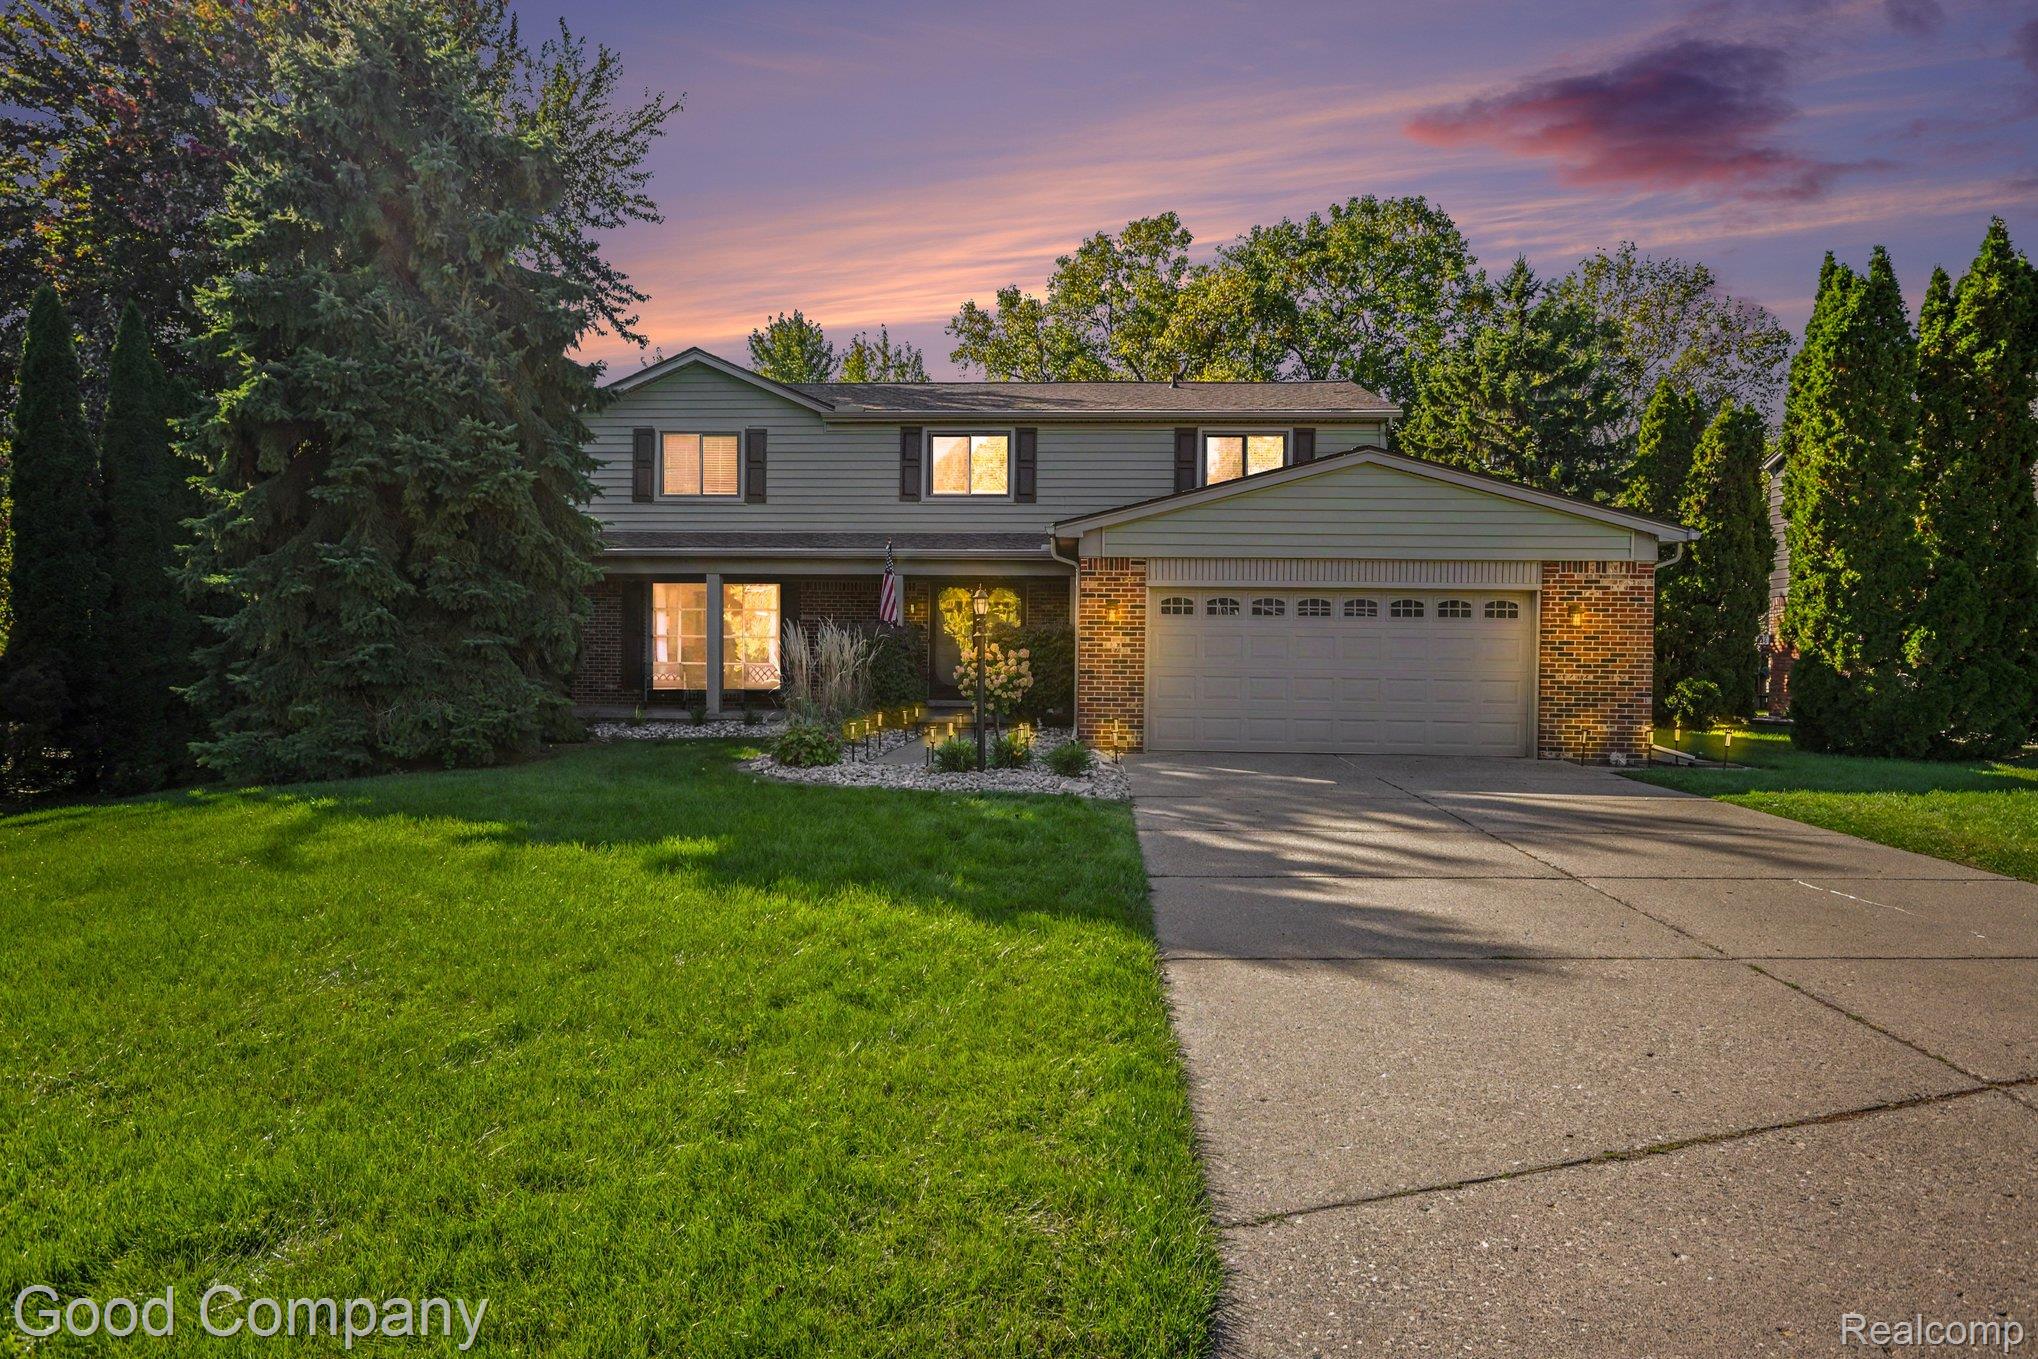
Looking for the perfect home in the sought-after community of Rochester Hills? This thoughtfully designed 3-bedroom, 2-bath ranch offers 2,688 sq ft of total living space, including the finished basement. It’s move-in ready, with an open-concept layout made for comfortable everyday living and easy entertaining.
A Kitchen Made to Gather In
Updated in 2024, the kitchen features Silestone countertops, abundant cabinet and countertop space, and a skylight that fills the room with natural light.
Finished Basement
An additional 966 sq ft of living space includes a game room, perfect for movie nights, hobbies, or hosting. Peace of mind comes built in, with a new sump pump and Water Commander water-powered backup (2024), a Bradford 50-gallon water heater (2024), Luxair furnace in 2024, and a whole-home air purifier.
Outdoor Living
The immaculately groomed grounds are a private escape. The brick paver front porch was sealed and redone in 2024, and the expansive deck, with doorwall access, overlooks a fully fenced backyard with a privacy fence.
Peace of Mind
A Generac generator installed in 2024 comes with a 10-year warranty, so you’re covered when the power isn’t.
The owner has already done the upgrades, so all that’s left is for you to move in and enjoy.
…
Looking for the perfect home in the sought-after community of Rochester Hills? This thoughtfully designed 3-bedroom, 2-bath ranch offers 2,688 sq ft of total living space, including the finished basement. It’s move-in ready, with an open-concept layout made for comfortable everyday living and easy entertaining.
A Kitchen Made to Gather In
Updated in 2024, the kitchen features Silestone countertops, abundant cabinet and countertop space, and a skylight that fills the room with natural light.
Finished Basement
An additional 966 sq ft of living space includes a game room, perfect for movie nights, hobbies, or hosting. Peace of mind comes built in, with a new sump pump and Water Commander water-powered backup (2024), a Bradford 50-gallon water heater (2024), Luxair furnace in 2024, and a whole-home air purifier.
Outdoor Living
The immaculately groomed grounds are a private escape. The brick paver front porch was sealed and redone in 2024, and the expansive deck, with doorwall access, overlooks a fully fenced backyard with a privacy fence.
Peace of Mind
A Generac generator installed in 2024 comes with a 10-year warranty, so you’re covered when the power isn’t.
The owner has already done the upgrades, so all that’s left is for you to move in and enjoy.
…
Property Details
Price:
$430,000
MLS #:
20261080927
Status:
Active
Beds:
3
Baths:
2
Type:
Single Family
Subtype:
SingleFamilyResidence
Subdivision:
AVON MANOR ESTATESNO 2
Neighborhood:
area02151rochesterhills
Listed Date:
Oct 8, 2026
Finished Sq Ft:
2,688
Year Built:
1962
See this Listing
Schools
School District:
Rochester
Interior
Above Grade Finished Area
1722
Appliances
Dishwasher, Dryer, FreeStandingGasRange, FreeStandingRefrigerator, Microwave, StainlessSteelAppliances, Washer
Bathrooms
2 Full Bathrooms
Below Grade Finished Area
966
Cooling
Ceiling Fans, Central Air
Heating
Forced Air, Natural Gas
Levels
One
Exterior
Architectural Style
Ranch
Attached Garage YN
1
Construction Materials
Aluminum Siding, Brick, Stucco
Fencing
Back Yard, Fenced
Garage Spaces
2
Parking Features
TwoCarGarage, Attached
Patio And Porch Features
Deck, Patio, Porch
Roof
Asphalt
Security Features
Smoke Detectors
Financial
Taxes
$3,008
Map
Community
- Address1087 Collingwood Drive Rochester Hills MI
- SubdivisionAVON MANOR ESTATESNO 2
- CityRochester Hills
- CountyOakland
- Zip Code48307
Subdivisions in Rochester Hills
- ARCADIA PARK SUB
- AVON HEIGHTS
- AVON HOLLOW
- AVON LAKES VILLAGENO 3
- AVON ON THE LAKE
- AVON RAVINES SUB NO 2
- AVON RAVINESNO 2
- AVONCROFTS
- AVONDALE FARMS
- BARCLAY OCCPN 461
- BARRINGTON PARK
- BARRINGTON PARK OCCPN 2135
- BELLE CONE GARDENS 1
- BRECKENRIDGE CONDOS/ROCHESTER
- BRIDGEWOOD FARMS
- BROOKEDALE WEST
- BROOKEDALE WOODS 2
- BROOKLANDS
- BUTLER RIDGE 2
- BUTLER RIDGE NO 1
- CHICHESTER EAST
- CHRISTIAN HILLS 1
- CHRISTIAN HILLS 2
- CHRISTIAN HILLS 3
- CLEAR CREEK SUB NO 3
- CLEAR CREEK SUBDIVISION #3
- CLEAR CREEKNO 3
- COOLIDGE HIGHWAY SUB -AVON TWP
- CRESTWOOD VILLAGE OF ROCHESTER HILLS OCCPN 1237
- CRESTWOOD VLG/ROCHESTER HILLS
- CUMBERLAND HILLS SUB NO 1
- CUMBERLAND HILLSNO 1
- CUMBERLAND HILLSNO 2
- CUMBERLAND WOODS
- DENISON ACRES
- EASTHAMPTONNO 2
- EDDINGTON FARMS SUB
- EDINSHIRE SUB NO 3
- EDINSHIRENO 1
- ELMDALE
- EYSTERS AVON GARDENS
- FAIRVIEW FARMS 5
- FAIRVIEW FARMS SUB
- FALCON ESTATESNO 3
- GRVS
- HAMPTON ON THE GREEN CONDO
- HAMPTON PINES TOWN HOMES CONDO
- HAWTHORN HILLS 4
- HAWTHORN SUB NO 2
- HAWTHORNNO 1
- HEATHERWOOD VILLAGE
- HEATHERWOOD VILLAGE 1
- HEATHERWOOD VILLAGE 3
- HEATHERWOOD VILLAGE NO 3
- HERITAGE OAKS
- HIDDEN HILLS CONDO – ROCHESTER HILLS
- HITCHMANS HAVEN ESTATES
- HITCHMANS HAVEN ESTATES 1
- JOHN R HIGHLANDS
- JUDSON PARK SUB
- JUENGEL’S ORCHARDS
- JUENGELS ORCHARDS
- KINGS COVE CONDO
- LOCHMOOR HILLS NO1
- MAC KARY SUB
- MARTIN FARMS
- MEADOW CREEK
- MEADOW CREEK II CONDOS OCCPN 1614
- MEADOW CREEK OCCPN 1435
- MEADOWFIELD CONDO OCCPN 607
- NORTH HILL
- NORTH HILL- ROCHESTER HILLS
- NORTH OAKS – A SINGH DEV
- NORTH OAKS – A SINGH DEVELOPMENT
- OAKBROOK OCCPN 206
- OAKLAND COUNTY CONDO PLAN NO 2283 PINE WOODS
- OAKLAND COUNTY CONDO PLAN NO 2323 THE GROVES
- OAKWOOD PARK OCCPN 147
- OCCPN 2303 VILLAS AT SHADOW PINES
- OXFORD ESTATES
- OXFORD ESTATES/ADAMS WEST
- PINE TRAIL OCCPN 708
- QUAIL RIDGE SUB NO 1
- REGAL OFFICE PLAZA OCCPN 819
- REGENCY PARK CONDO OF HAMPTON OCCPN 527
- RIVERSIDE HIGHLANDS
- ROCHDALE
- ROCHELLE PARK CONDO OCCPN 520
- ROCHESTER COURT CONDO 1756
- ROCHESTER ESTATES
- ROCHESTER GLENS
- ROCHESTER HEIGHTS SUB
- ROCHESTER HILLS
- ROCHESTER MEDICAL PLAZA CONDO OCCPN 1982
- ROCKHAVEN ESTATES OCCPN 992
- SANCTUARY/THE HILLS CONDOS
- SHADOW WOODSNO 1
- SHADOW WOODSNO 2
- SPRING HILL
- SPRING HILL SUB
- SPRING HILLNO 1
- SPRING HILLNO 2
- SPRING HILLNO 4
- SPRVSR’S PLAT OF BROOKLANDS PARK
- SPRVSRS OF BROOKLANDS PARK
- STRATFORD KNOLLS 5
- STRATFORD KNOLLS 7
- STRATFORD KNOLLS 9
- STRATFORD KNOLLS NO 4
- STRATFORD MANOR TWNHS OCCPN 1040
- STRATFORD VILLAGE MANOR CONDO OCC 1857
- STRATFORD VILLAGE MANOR CONDO OCCPN 1857
- STREAMWOOD ESTATES
- STREAMWOOD ESTATES OCCPN 178
- SUNNYDALE GARDENS 3
- SUPRVR’S PLAT NO 7 – AVON TWP
- SUPRVR’S PLAT NO 9 – ROCHESTER HILLS
- SUPRVR’S PLAT OF BROOKLANDS PARK NO 2
- SUPRVR’S PLAT OF BROOKLANDS PARK NO 3
- SUPRVR’S PLAT OF BROOKLANDS PARK NO 4
- SUPRVR’S PLAT OF DODGE AUBURN PARK
- SUPRVRS 9 – ROCHESTER HILLS
- SUPRVRS OF BROOKLANDS PARK 4
- SUPRVRS OF DODGE AUBURN PARK
- SUPRVRS REP OF GLIDEWELL
- THE ENCLAVES OF ROCHESTER HILLS CONDO OCCPN 2185
- THORNRIDGE
- TIENKEN TRAIL LOFTS
- UNIVERSITY HILLS 3
- VALLEY STREAM
- VINTAGE ESTATES
- WALNUT BROOK ESTATES OCCPN 515
- WHISPERING WINDS OF ROCHESTER HILLS CONDO OCCPN 1449
- WILDFLOWER
- WINCHESTER VILLAGE
- WINCHESTER VILLAGE SUB NO 2
- WINCHESTER VILLAGENO 1
Market Summary
Current real estate data for Single Family in Rochester Hills as of Oct 09, 2026
157
Single Family Listed
64
Avg DOM
217
Avg $ / SqFt
$688,358
Avg List Price
Property Summary
- Located in the AVON MANOR ESTATESNO 2 subdivision, 1087 Collingwood Drive Rochester Hills MI is a Single Family for sale in Rochester Hills, MI, 48307. It is listed for $430,000 and features 3 beds, 2 baths, and has approximately 2,688 square feet of living space, and was originally constructed in 1962. The current price per square foot is $160. The average price per square foot for Single Family listings in Rochester Hills is $217. The average listing price for Single Family in Rochester Hills is $688,358. To schedule a showing of MLS#20261080927 at 1087 Collingwood Drive in Rochester Hills, MI, contact your Keller Williams Paint Creek agent at 586-663-0473.
Similar Listings Nearby

1087 Collingwood Drive
Rochester Hills, MI