
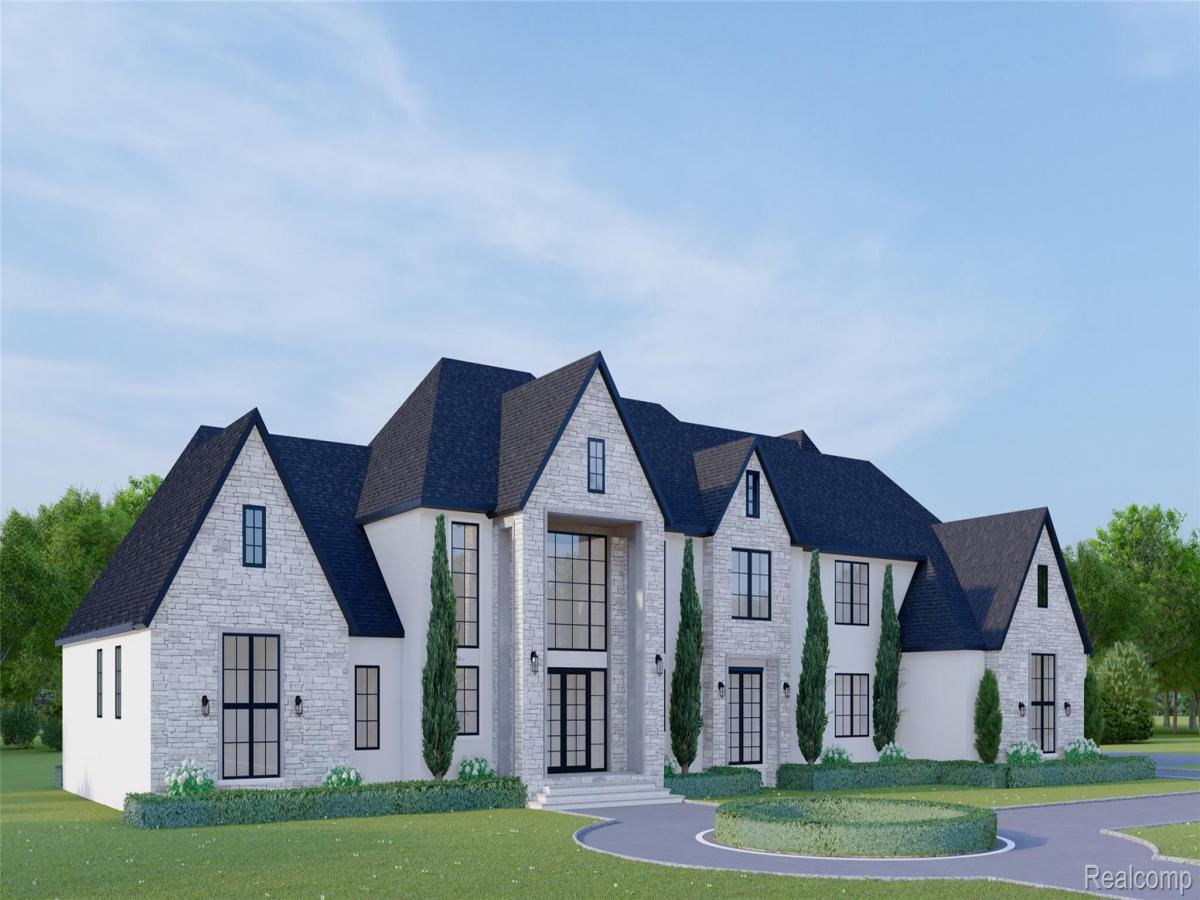
New construction underway by Monarch Construction on an exceptional 1.533-acre homesite in the Bloomfield Hills School District. This thoughtfully designed transitional residence pairs spacious interiors and distinctive architectural details with the opportunity to personalize select finishes as construction progresses. A striking 20’ x 20’ foyer creates a memorable first impression, introducing the home’s open layout and views of the surrounding grounds. The first-floor primary suite offers a private retreat with dual walk-in closets, a spacious bath, dedicated laundry, and a coffee bar. At the heart of the home, an expansive kitchen with an adjoining prep kitchen/scullery connects seamlessly to the dining and living areas, providing an ideal setting for everyday living and entertaining. A well-appointed mudroom, abundant storage, and a four-car garage enhance everyday convenience. Upstairs, each bedroom features a private en suite bath, offering comfort and privacy for family and guests. An open-to-below design adds architectural interest and connects the home’s gathering spaces. Outdoors, a covered living area with a fireplace provides an inviting setting for relaxing and entertaining while enjoying the expansive grounds. The unfinished lower level offers an opportunity to create additional living space tailored to your needs, with possibilities for a home theater, fitness studio, recreation room, or additional entertaining space. With construction underway, there is still time to make key selections and bring your personal style to this distinctive new home. Convenient to shopping, dining, recreation, and area country clubs. Contact the listing agent for plans, specifications, anticipated completion timing, and available customization options. Plans and specifications subject to change. BATVAI.
Property Details
Price:
$3,350,000
MLS #:
20261078369
Status:
Active
Beds:
4
Baths:
6
Type:
Single Family
Subtype:
SingleFamilyResidence
Neighborhood:
area02181westbloomfieldtwp
Listed Date:
Oct 8, 2026
Finished Sq Ft:
5,274
Year Built:
2026
See this Listing
Schools
School District:
BloomfieldHills
Interior
Above Grade Finished Area
5274
Bathrooms
4 Full Bathrooms, 2 Half Bathrooms
Cooling
Central Air
Heating
Forced Air, Natural Gas
Levels
Two
Exterior
Architectural Style
Colonial
Attached Garage YN
1
Construction Materials
Stone
Garage Spaces
4
Parking Features
FourCarGarage, Attached
Patio And Porch Features
Covered, Patio
Financial
Taxes
$3,988
Map
Community
- Address3420 Lone Pine Road West Bloomfield MI
- CityWest Bloomfield
- CountyOakland
- Zip Code48323
Subdivisions in West Bloomfield
Market Summary
Current real estate data for Single Family in West Bloomfield as of Oct 09, 2026
187
Single Family Listed
66
Avg DOM
203
Avg $ / SqFt
$781,440
Avg List Price
Property Summary
- 3420 Lone Pine Road West Bloomfield MI is a Single Family for sale in West Bloomfield, MI, 48323. It is listed for $3,350,000 and features 4 beds, 6 baths, and has approximately 5,274 square feet of living space, and was originally constructed in 2026. The current price per square foot is $635. The average price per square foot for Single Family listings in West Bloomfield is $203. The average listing price for Single Family in West Bloomfield is $781,440. To schedule a showing of MLS#20261078369 at 3420 Lone Pine Road in West Bloomfield, MI, contact your Keller Williams Paint Creek agent at 586-663-0473.
Similar Listings Nearby
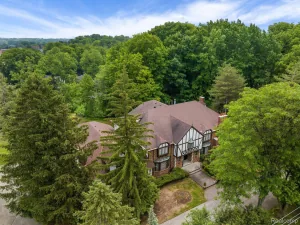

3420 Lone Pine Road
West Bloomfield, MI