
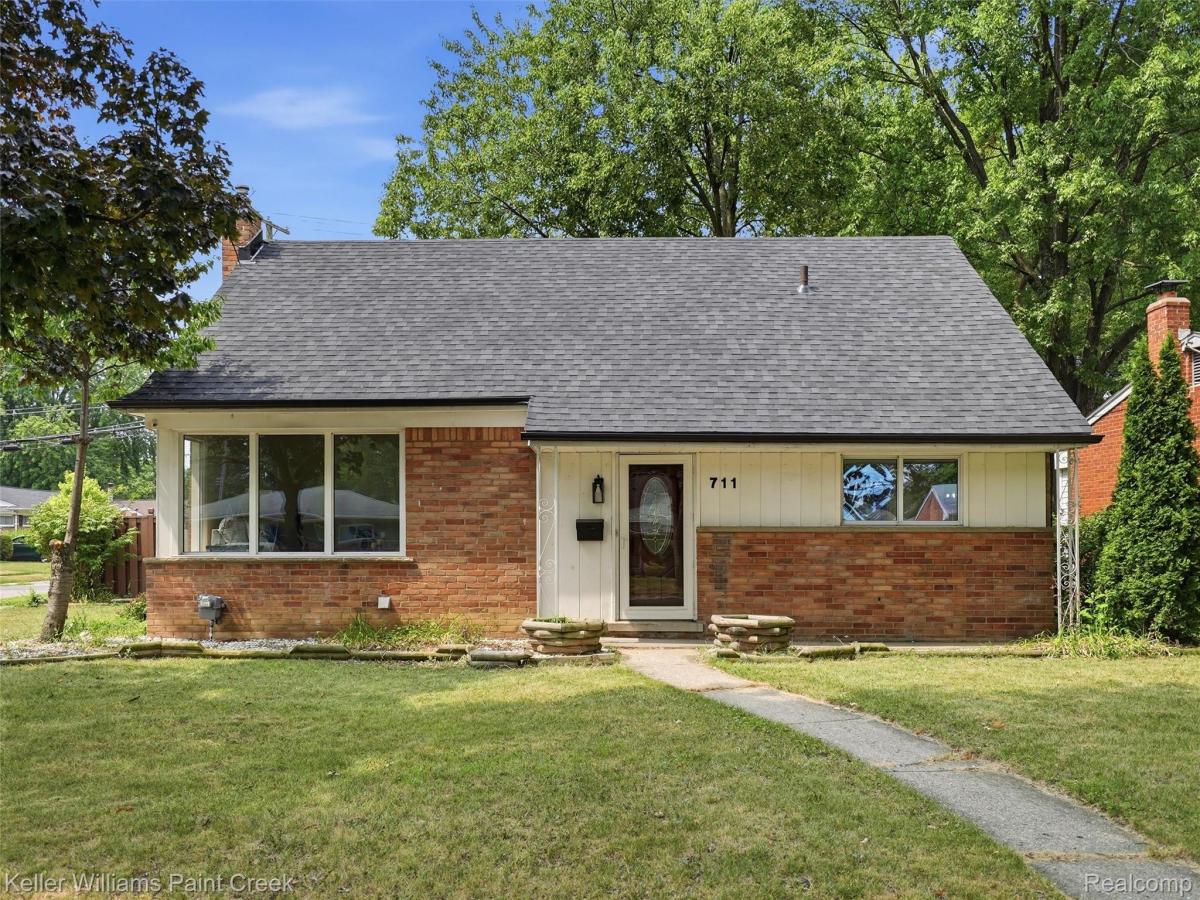
Move-in ready with updates throughout! This spacious home offers approximately 2,000 square feet plus a large 14×13 Florida room, giving you plenty of room to spread out. The bright, open layout features vaulted ceilings, oversized windows and updated flooring throughout. The refreshed kitchen is a standout with crisp white cabinetry, generous counter space, stainless steel appliances and an easy flow into the dining area—perfect for everyday living and entertaining.
The flexible main-floor bedroom can also serve as a home office or den, while the Florida room provides additional space to relax and enjoy views of the backyard. Upstairs you’ll find additional bedrooms, plenty of closet space with organizers and access to an upper-level balcony.
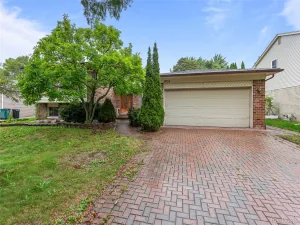
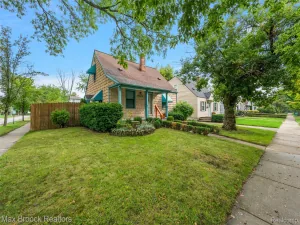
Outside, enjoy a privacy-fenced yard and detached 2-car garage. With a spacious layout, numerous updates and versatile living spaces, this home offers plenty of room while still feeling comfortable and welcoming. Move in and make it your own!
The flexible main-floor bedroom can also serve as a home office or den, while the Florida room provides additional space to relax and enjoy views of the backyard. Upstairs you’ll find additional bedrooms, plenty of closet space with organizers and access to an upper-level balcony.
Outside, enjoy a privacy-fenced yard and detached 2-car garage. With a spacious layout, numerous updates and versatile living spaces, this home offers plenty of room while still feeling comfortable and welcoming. Move in and make it your own!
Property Details
Price:
$395,000
MLS #:
20261064840
Status:
Active
Beds:
3
Baths:
2
Type:
Single Family
Subtype:
SingleFamilyResidence
Subdivision:
GERALDINE HEIGHTS
Neighborhood:
area02203troy
Listed Date:
Aug 17, 2026
Finished Sq Ft:
1,983
Year Built:
1958
See this Listing
Schools
School District:
RoyalOak
Interior
Above Grade Finished Area
1983
Appliances
Dishwasher, Dryer, ExhaustFan, FreeStandingElectricRange, FreeStandingRefrigerator, Microwave, StainlessSteelAppliances, Washer
Bathrooms
2 Full Bathrooms
Cooling
Ceiling Fans
Heating
Forced Air, Natural Gas
Laundry Features
Laundry Room
Levels
Two
Exterior
Architectural Style
Colonial
Community Features
Sidewalks
Construction Materials
Brick
Exterior Features
Balcony
Fencing
Back Yard, Fenced
Garage Spaces
2
Lot Features
CornerLot
Parking Features
TwoCarGarage, Detached, SideEntrance
Patio And Porch Features
Patio
Roof
Asphalt
Security Features
Smoke Detectors
Financial
Taxes
$4,518
Map
Community
- Address711 Jamaica Drive Troy MI
- SubdivisionGERALDINE HEIGHTS
- CityTroy
- CountyOakland
- Zip Code48083
Market Summary
Current real estate data for Single Family in Troy as of Oct 09, 2026
175
Single Family Listed
57
Avg DOM
221
Avg $ / SqFt
$593,488
Avg List Price
Property Summary
- Located in the GERALDINE HEIGHTS subdivision, 711 Jamaica Drive Troy MI is a Single Family for sale in Troy, MI, 48083. It is listed for $395,000 and features 3 beds, 2 baths, and has approximately 1,983 square feet of living space, and was originally constructed in 1958. The current price per square foot is $199. The average price per square foot for Single Family listings in Troy is $221. The average listing price for Single Family in Troy is $593,488. To schedule a showing of MLS#20261064840 at 711 Jamaica Drive in Troy, MI, contact your Keller Williams Paint Creek agent at 586-663-0473.
Similar Listings Nearby


711 Jamaica Drive
Troy, MI