
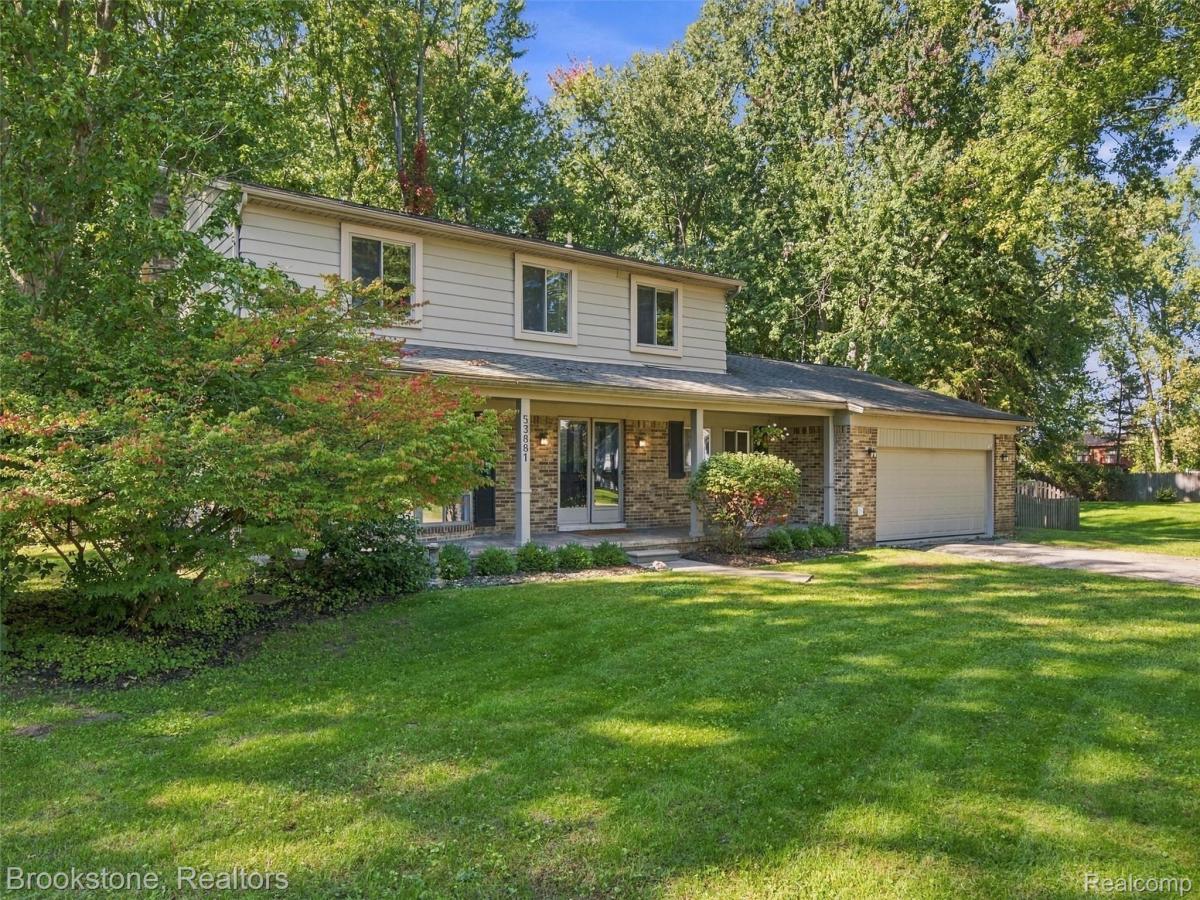
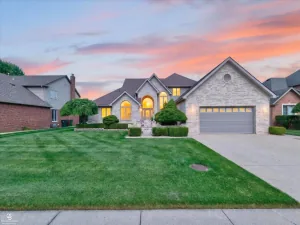
Welcome home to this Shelby Township Colonial tucked away on a quiet cul-de-sac, offering a peaceful setting, mature trees, and an expansive private backyard. Step inside to a spacious foyer leading into the main living areas. The living room features a beautiful bay window that fills the space with natural light, while the dining room flows easily into the updated kitchen, creating a functional layout for everyday living and entertaining. Just beyond the kitchen, the large family room features a fireplace, built-in shelving, and views of the backyard. A convenient first-floor laundry/mudroom is located just off the attached garage and features additional cabinetry for plenty of storage. Upstairs, all four bedrooms feature newer flooring. The primary suite includes a remodeled bathroom and a peaceful water view, creating a relaxing retreat at the end of the day. The partially finished basement adds even more space for recreation, hobbies, or everyday living, along with storage rooms. Outside is where this home really stands out. The expansive, fenced-in backyard offers plenty of privacy and room to play, entertain, garden, or simply enjoy the outdoors. Get ready to enjoy cozy fall days around the fire pit with family and friends. All of this while being conveniently located near shopping, restaurants, parks, local attractions, and major transportation routes. A wonderful combination of space, thoughtful updates, privacy, and a setting that feels tucked away while still close to everything.
Property Details
Price:
$500,000
MLS #:
20261079451
Status:
Active
Beds:
4
Baths:
3
Type:
Single Family
Subtype:
SingleFamilyResidence
Subdivision:
WESTWOOD MANOR SUB
Neighborhood:
area03071shelbytwp
Listed Date:
Oct 1, 2026
Finished Sq Ft:
2,828
Year Built:
1972
See this Listing
Schools
School District:
Utica
Interior
Above Grade Finished Area
2351
Appliances
Dishwasher, Dryer, FreeStandingGasRange, FreeStandingRefrigerator, Washer
Bathrooms
2 Full Bathrooms, 1 Half Bathroom
Below Grade Finished Area
477
Cooling
Ceiling Fans, Central Air
Heating
Forced Air, Natural Gas
Interior Features
EntranceFoyer, HighSpeedInternet
Laundry Features
Laundry Room
Levels
Two
Exterior
Architectural Style
Colonial
Attached Garage YN
1
Construction Materials
Aluminum Siding, Brick
Exterior Features
Chimney Caps, Lighting
Fencing
Back Yard, Fenced
Garage Spaces
2
Lot Features
DeadEndStreet
Other Structures
Sheds
Parking Features
TwoCarGarage, Attached, DirectAccess, ElectricityinGarage, GarageDoorOpener, SideEntrance
Patio And Porch Features
Deck, Porch
Roof
Asphalt
Security Features
Smoke Detectors
Financial
Taxes
$5,458
Map
Community
- Address53881 Luann Drive Shelby MI
- SubdivisionWESTWOOD MANOR SUB
- CityShelby
- CountyMacomb
- Zip Code48316
Subdivisions in Shelby
Market Summary
Current real estate data for Single Family in Shelby as of Oct 09, 2026
243
Single Family Listed
71
Avg DOM
191
Avg $ / SqFt
$557,609
Avg List Price
Property Summary
- Located in the WESTWOOD MANOR SUB subdivision, 53881 Luann Drive Shelby MI is a Single Family for sale in Shelby, MI, 48316. It is listed for $500,000 and features 4 beds, 3 baths, and has approximately 2,828 square feet of living space, and was originally constructed in 1972. The current price per square foot is $177. The average price per square foot for Single Family listings in Shelby is $191. The average listing price for Single Family in Shelby is $557,609. To schedule a showing of MLS#20261079451 at 53881 Luann Drive in Shelby, MI, contact your Keller Williams Paint Creek agent at 586-663-0473.
Similar Listings Nearby

53881 Luann Drive
Shelby, MI