
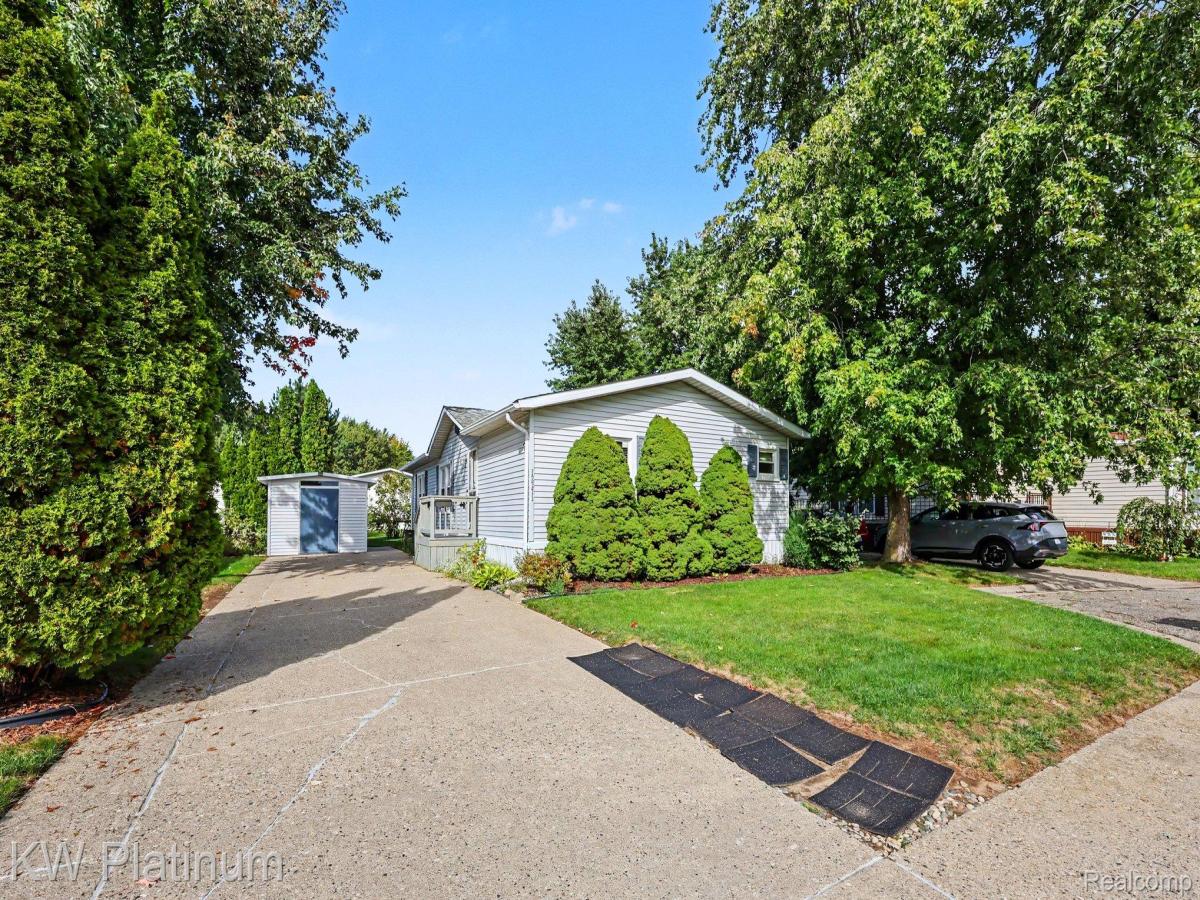
Welcome to this maintained and thoughtfully upgraded home in Shelby West! This home features a spacious open-concept design. The kitchen, living, and dining areas flow seamlessly together, creating an inviting space for everyday living and entertaining.
The kitchen was remodeled by Father & Son, including the removal of a wall and addition of a stylish and functional center island. Refreshed countertops and cabinetry, along with a newer kitchen sink and disposal in 2017 complete the updated look.
Both bedrooms offer generous walk-in closets, while both bathrooms feature toilets replaced in 2017. Additional updates include vinyl wall-side windows installed in 2015 with a lifetime warranty, new carpet in the primary bedroom in 2015, and newer light fixtures throughout, including a ceiling fan.
The laundry room offers even more functionality with an extended storage area and built-in shelving, plus a washer replaced in 2018.
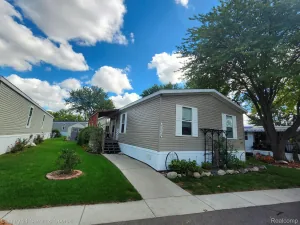
The improvements continue beneath the home, where new heat-pipe insulation was added in 2025. The front door and porch are also new, adding to the home’s welcoming curb appeal.
Outside, enjoy a beautifully landscaped setting with colorful annuals complementing the home. A double-wide driveway and extra-large shed—provides plenty of parking and storage space.
Beyond the home, you’ll enjoy all that Shelby West has to offer, including a clubhouse, community pool, a 36-acre nature preserve with scenic walking trails, and the tranquil 5-acre Serenity Lake. Lombardo Baseball Park is conveniently located right next door, providing even more recreational opportunities.
With its thoughtful updates, abundant storage, and inviting open-concept layout, this Shelby West home is ready to welcome its next owner!
The kitchen was remodeled by Father & Son, including the removal of a wall and addition of a stylish and functional center island. Refreshed countertops and cabinetry, along with a newer kitchen sink and disposal in 2017 complete the updated look.
Both bedrooms offer generous walk-in closets, while both bathrooms feature toilets replaced in 2017. Additional updates include vinyl wall-side windows installed in 2015 with a lifetime warranty, new carpet in the primary bedroom in 2015, and newer light fixtures throughout, including a ceiling fan.
The laundry room offers even more functionality with an extended storage area and built-in shelving, plus a washer replaced in 2018.
The improvements continue beneath the home, where new heat-pipe insulation was added in 2025. The front door and porch are also new, adding to the home’s welcoming curb appeal.
Outside, enjoy a beautifully landscaped setting with colorful annuals complementing the home. A double-wide driveway and extra-large shed—provides plenty of parking and storage space.
Beyond the home, you’ll enjoy all that Shelby West has to offer, including a clubhouse, community pool, a 36-acre nature preserve with scenic walking trails, and the tranquil 5-acre Serenity Lake. Lombardo Baseball Park is conveniently located right next door, providing even more recreational opportunities.
With its thoughtful updates, abundant storage, and inviting open-concept layout, this Shelby West home is ready to welcome its next owner!
Property Details
Price:
$59,900
MLS #:
20261080172
Status:
Active
Beds:
2
Baths:
2
Type:
Single Family
Subtype:
SingleFamilyResidence
Subdivision:
THE SHELBY WEST MOBILE HOME PARK
Neighborhood:
area03071shelbytwp
Listed Date:
Oct 5, 2026
Finished Sq Ft:
1,344
Year Built:
1990
See this Listing
Schools
School District:
Utica
Interior
Above Grade Finished Area
1344
Appliances
Dishwasher, Disposal, Dryer, FreeStandingGasOven, FreeStandingGasRange, FreeStandingRefrigerator, RangeHood, Washer
Bathrooms
2 Full Bathrooms
Cooling
Ceiling Fans, Central Air
Heating
Forced Air, Natural Gas
Laundry Features
Laundry Room
Levels
One
Exterior
Architectural Style
ManufacturedwoLand
Community Features
Clubhouse, Sidewalks
Construction Materials
Vinyl Siding
Exterior Features
Grounds Maintenance
Lot Features
DeadEndStreet
Other Structures
Outbuildings Allowed, Sheds
Parking Features
Driveway, NoGarage
Patio And Porch Features
Porch
Roof
Asphalt
Waterfront Features
Lake Privileges, No Motor Lake
Financial
HOA Fee
$703
HOA Fee Frequency
Monthly
HOA Includes
MaintenanceGrounds, SnowRemoval, Trash
HOA Phone
586-739-3410
Map
Community
- Address12371 Quail Ct Court Shelby MI
- SubdivisionTHE SHELBY WEST MOBILE HOME PARK
- CityShelby
- CountyMacomb
- Zip Code48315
Subdivisions in Shelby
Market Summary
Current real estate data for Single Family in Shelby as of Oct 09, 2026
242
Single Family Listed
71
Avg DOM
191
Avg $ / SqFt
$558,612
Avg List Price
Property Summary
- Located in the THE SHELBY WEST MOBILE HOME PARK subdivision, 12371 Quail Ct Court Shelby MI is a Single Family for sale in Shelby, MI, 48315. It is listed for $59,900 and features 2 beds, 2 baths, and has approximately 1,344 square feet of living space, and was originally constructed in 1990. The current price per square foot is $45. The average price per square foot for Single Family listings in Shelby is $191. The average listing price for Single Family in Shelby is $558,612. To schedule a showing of MLS#20261080172 at 12371 Quail Ct Court in Shelby, MI, contact your Keller Williams Paint Creek agent at 586-663-0473.
Similar Listings Nearby



12371 Quail Ct Court
Shelby, MI