
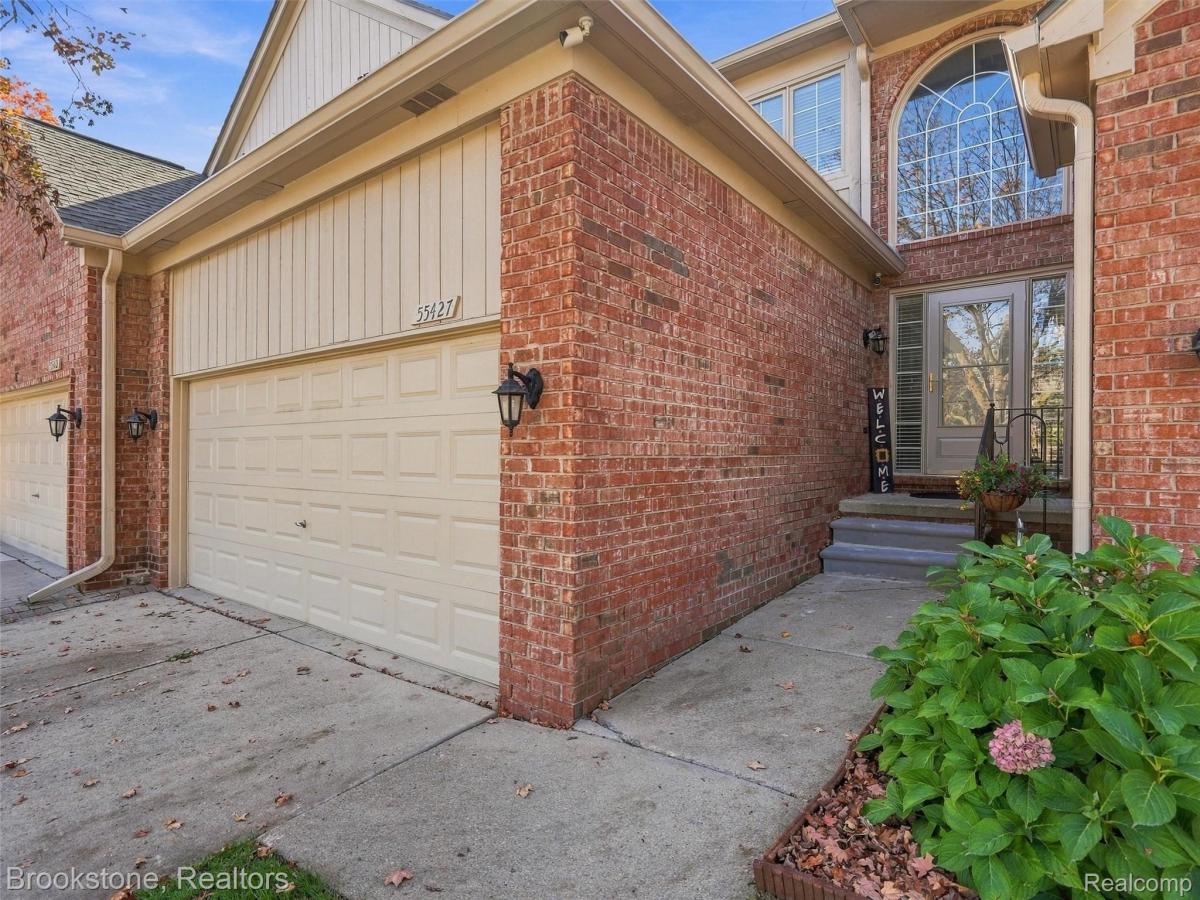
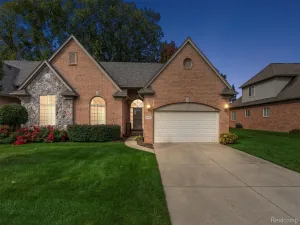
Welcome home to this beautiful 3-bedroom condo offering a wonderful combination of comfortable living, privacy, and an unbeatable location within walking and biking distance to Stony Creek Metropark! From the moment you step inside, you’re greeted by a spacious entryway that opens into a bright and inviting living area featuring soaring vaulted ceilings, hardwood floors, and an abundance of natural light. Large windows overlook the peaceful, tree-lined backyard, creating a relaxing backdrop for everyday living. The open layout flows naturally into the dining area and kitchen, which features granite countertops, plenty of cabinet space, and a convenient breakfast bar. The first-floor primary suite offers the ease of main-level living w/ a walk-in closet, and a private full bathroom and walk-in shower. A convenient first-floor laundry room adds to the home’s functional layout. Upstairs, you’ll find two additional generously sized bedrooms w/walk-in closets and a full bathroom featuring double sinks and a tub, providing plenty of space for family, guests, or a home office. The partially finished basement offers even more room to spread out, whether you’re looking for additional entertaining space, a recreation room, or additional storage. Step outside onto the private deck offering a peaceful setting for morning coffee, outdoor dining, or simply enjoying the changing seasons. Additional highlights include a two-car attached garage and a newer roof! This home offers a wonderful opportunity to enjoy both the comforts of home, the outdoors, restaurants, and shopping just minutes away! Award Winning Utica Schools. Schedule your showing today!
Property Details
Price:
$375,000
MLS #:
20261081593
Status:
Active
Beds:
3
Baths:
3
Type:
Condo
Subtype:
Condominium
Subdivision:
PARK PLACE SOUTH CONDO
Neighborhood:
area03071shelbytwp
Listed Date:
Oct 8, 2026
Finished Sq Ft:
2,548
Year Built:
1999
See this Listing
Schools
School District:
Utica
Interior
Above Grade Finished Area
1748
Appliances
Dishwasher, Disposal, Dryer, FreeStandingElectricRange, FreeStandingRefrigerator, Microwave, Washer
Bathrooms
2 Full Bathrooms, 1 Half Bathroom
Below Grade Finished Area
800
Cooling
Ceiling Fans, Central Air
Heating
Forced Air, Natural Gas
Interior Features
EntranceFoyer
Laundry Features
Laundry Room
Levels
One And One Half
Exterior
Architectural Style
Colonial
Attached Garage YN
1
Community Features
Sidewalks
Construction Materials
Brick, Wood Siding
Exterior Features
Lighting
Fencing
Fencingnot Allowed
Garage Spaces
2
Parking Features
TwoCarGarage, Attached, DirectAccess
Patio And Porch Features
Deck, Porch
Roof
Asphalt
Security Features
Smoke Detectors
Financial
HOA Fee
$290
HOA Fee Frequency
Monthly
HOA Includes
MaintenanceGrounds, MaintenanceStructure, SnowRemoval, Trash
HOA Phone
eric@rochesterPMG.com / jason@rochesterPMG.com
Taxes
$3,562
Map
Community
- Address55427 Boardwalk DR Shelby MI
- SubdivisionPARK PLACE SOUTH CONDO
- CityShelby
- CountyMacomb
- Zip Code48316
Subdivisions in Shelby
Market Summary
Property Summary
- Located in the PARK PLACE SOUTH CONDO subdivision, 55427 Boardwalk DR Shelby MI is a Condo for sale in Shelby, MI, 48316. It is listed for $375,000 and features 3 beds, 3 baths, and has approximately 2,548 square feet of living space, and was originally constructed in 1999. The current price per square foot is $147. The average price per square foot for Condo listings in Shelby is $197. The average listing price for Condo in Shelby is $357,900. To schedule a showing of MLS#20261081593 at 55427 Boardwalk DR in Shelby, MI, contact your Keller Williams Paint Creek agent at 586-663-0473.
Similar Listings Nearby

55427 Boardwalk DR
Shelby, MI