
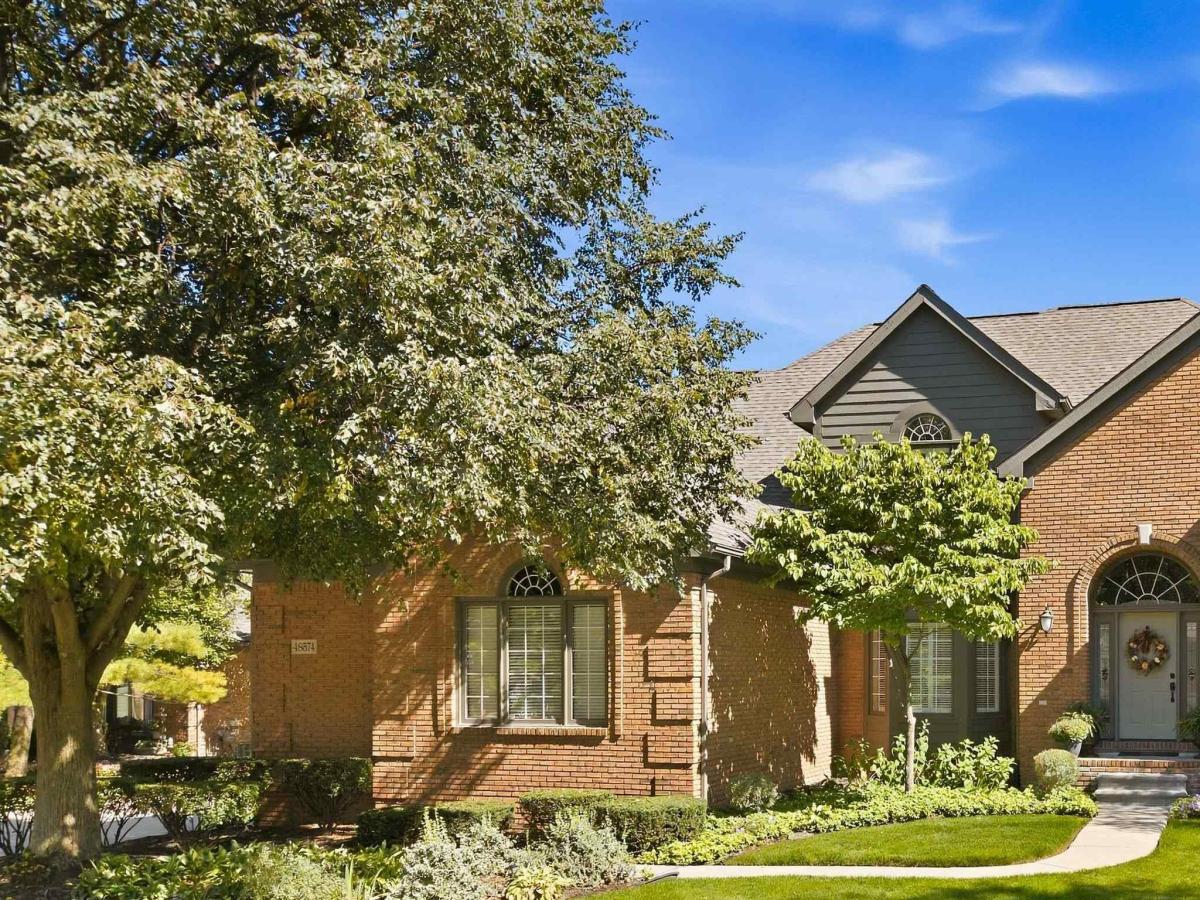
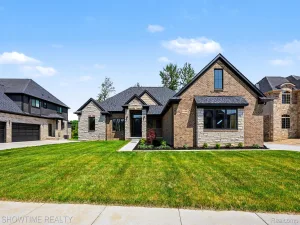
Imagine, living in this beautiful well maintained cared for home. Custom built original owner home. Features incl foyer w/volume ceilings, curved staircase leading to second floor. Spacious Great Rm, highlighted by vaulted ceilings, gas fplc & decorative window shutters. Bright island kitchen w/multiple cabinets/drawers, pullouts & glass front breakfront, built-in desk & pantry. Bayed nook leading to double tiered private deck w/lake views. Bdrm suite offers dbl walk-in closets, updated spa sized bath, double vanities, shower & jetted tub. 2nd floor has flex area along w/3 spacious bedrooms w/reading nook accented by twin glass front cabinets. Full bath w/twin vanities. Hardwood floors foyer, kitchen/nook, den, dining rm, premium suite & hallways. 1st floor laundry w/numerous cabinets, storage, counter for folding, washer, dryer & utility tub. Inspiring exterior offers brick paver walkways & patio, sharp landscape overlooking spring fed private “Lake Royal” for your entertainment, Kayak, paddle board, swim & fish. Additional amenities incl large walk-out basement with rough-ins for bath, electrical, ceiling lights, gas line, carpet & extra high ceilings for your personal touches. Oversized 3 car garage with extended length & width driveway. Desirable Kingswood Estates. See this home!!
Property Details
Price:
$699,800
MLS #:
58050223699
Status:
Active
Beds:
4
Baths:
3
Type:
Single Family
Subtype:
SingleFamilyResidence
Subdivision:
KINGSWOOD ESTATES SUB
Neighborhood:
area03071shelbytwp
Listed Date:
Oct 2, 2026
Finished Sq Ft:
3,011
Year Built:
1997
See this Listing
Schools
School District:
Utica
Interior
Above Grade Finished Area
3011
Appliances
Dishwasher, Disposal, Dryer, Humidifier, Microwave, Oven, Refrigerator, Range, Washer
Bathrooms
2 Full Bathrooms, 1 Half Bathroom
Cooling
Ceiling Fans, Central Air
Flooring
Ceramic Tile, Hardwood
Heating
Forced Air, Natural Gas
Interior Features
CathedralCeilings, EatInKitchen, EntranceFoyer, HighCeilings, HighSpeedInternet, JettedTub, Other, Pantry, WalkInClosets
Levels
One And One Half
Exterior
Architectural Style
SplitLevel
Attached Garage YN
1
Construction Materials
Brick
Garage Spaces
3
Lot Features
CornerLot, IrregularLot, WaterView, Sloped, Sprinklers
Parking Features
ThreeCarGarage, Attached, ElectricityinGarage, GarageDoorOpener, SideEntrance
Patio And Porch Features
Deck, Patio, Porch
Waterfront Features
Beach Front, Lake Front, No Motor Lake, Waterfront, Sandy Bottom
Window Features
Bay Windows, Window Treatments
Financial
HOA Fee
$250
HOA Fee Frequency
Annually
Taxes
$6,505
Map
Community
- Address48574 Red Oak DR Shelby MI
- SubdivisionKINGSWOOD ESTATES SUB
- CityShelby
- CountyMacomb
- Zip Code48315
Subdivisions in Shelby
Market Summary
Current real estate data for Single Family in Shelby as of Oct 09, 2026
243
Single Family Listed
71
Avg DOM
191
Avg $ / SqFt
$557,609
Avg List Price
Property Summary
- Located in the KINGSWOOD ESTATES SUB subdivision, 48574 Red Oak DR Shelby MI is a Single Family for sale in Shelby, MI, 48315. It is listed for $699,800 and features 4 beds, 3 baths, and has approximately 3,011 square feet of living space, and was originally constructed in 1997. The current price per square foot is $232. The average price per square foot for Single Family listings in Shelby is $191. The average listing price for Single Family in Shelby is $557,609. To schedule a showing of MLS#58050223699 at 48574 Red Oak DR in Shelby, MI, contact your Keller Williams Paint Creek agent at 586-663-0473.
Similar Listings Nearby



48574 Red Oak DR
Shelby, MI