
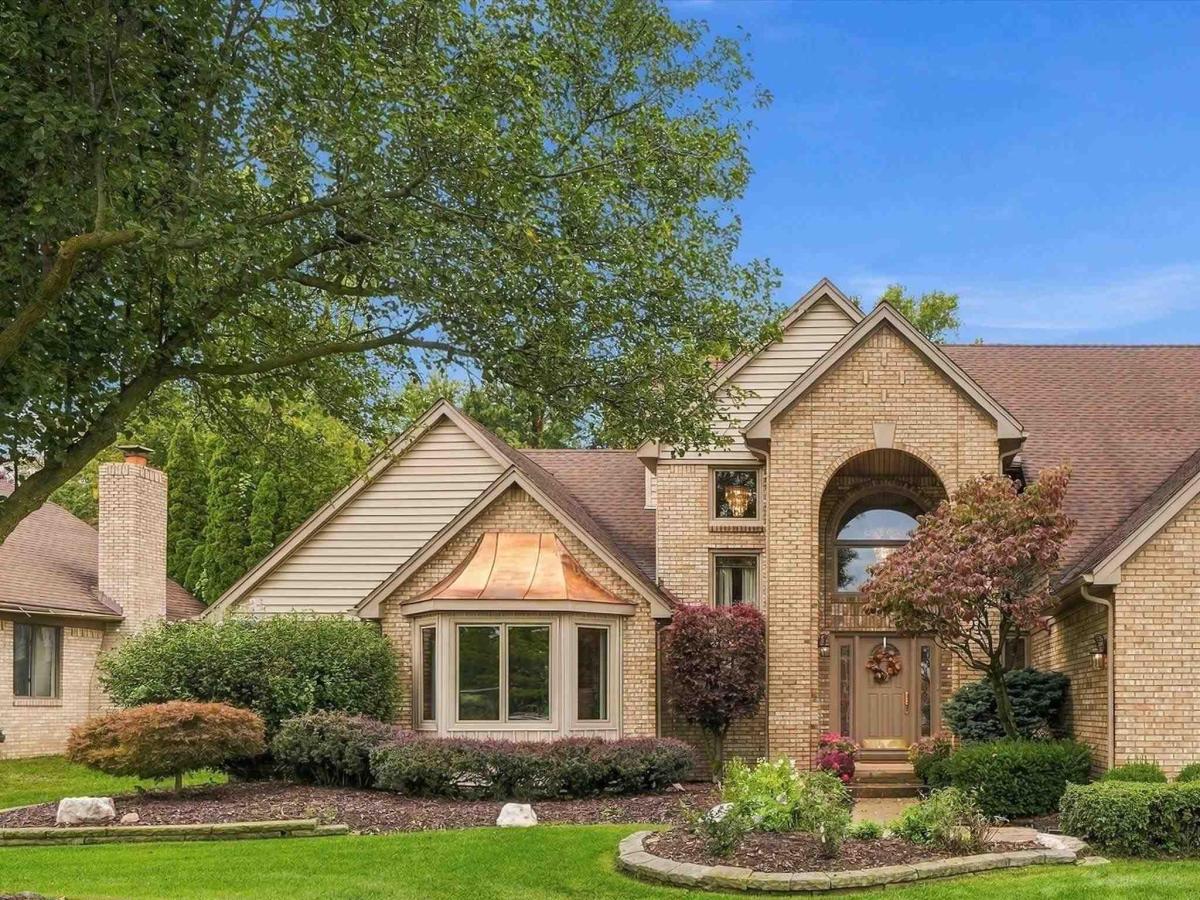
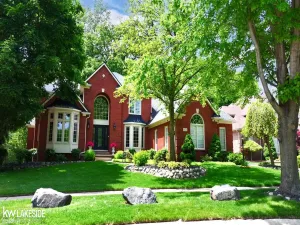
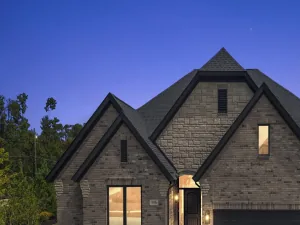
Beautiful 4 bedroom split level on picturesque lot with fully finished basement! Enter foyer with cathedral ceiling and chandelier overlooking large great room with gas fireplace with mantle and tiled surround. Kitchen with granite counters, tiled backsplash, wood cabinetry with pullouts, eating area, wood floor, under cabinet lighting, lazy susan, built-in wine rack, appliances and door wall to stamped concrete patio. Half bath with granite counter and tile floor. Formal dining room with large picture window overlooking yard. First floor primary en-suite with bay door wall to patio with bridge and pond, cathedral ceiling with fan, walk in closet, granite vanity/dressing table and fully remodeled bath with soaker tub, shower and double sinks. Den/office with french doors and ceiling fan. Wide stairway going upstairs with bridge overlooking great room. 3 bedrooms upstairs with large closets and full bath with tub and tiled shower. First floor laundry with large closet, storage cabinets and washer & dryer stay. Finished basement with 5th bedroom with walk-in closet, full bath with shower, wet bar, huge area to entertain, plenty of storage and glass block windows. Updated hot water heater and furnace. Crown moldings, recessed lights and more! 2 1/2 car side entry garage. One year home warranty!
Property Details
Price:
$590,000
MLS #:
58050223779
Status:
Active
Beds:
4
Baths:
4
Type:
Single Family
Subtype:
SingleFamilyResidence
Subdivision:
FOREST LAKE SUBDIVISION
Neighborhood:
area03071shelbytwp
Listed Date:
Oct 3, 2026
Finished Sq Ft:
5,042
Year Built:
1990
See this Listing
Schools
School District:
Utica
Interior
Above Grade Finished Area
3142
Appliances
Dishwasher, Dryer, Microwave, Oven, Refrigerator, Range, Washer
Bathrooms
3 Full Bathrooms, 1 Half Bathroom
Below Grade Finished Area
1900
Cooling
Ceiling Fans, Central Air
Flooring
Ceramic Tile, Hardwood
Heating
Forced Air, Natural Gas
Interior Features
CathedralCeilings, EatInKitchen, HighSpeedInternet, WetBar, WalkInClosets
Levels
One And One Half
Exterior
Architectural Style
SplitLevel
Attached Garage YN
1
Construction Materials
Brick
Fencing
Fenced
Garage Spaces
2.5
Lot Features
Sprinklers
Parking Features
TwoandHalfCarGarage, Attached, GarageDoorOpener, SideEntrance
Patio And Porch Features
Patio, Porch
Window Features
Bay Windows, Window Treatments
Financial
HOA Fee
$200
HOA Fee Frequency
Annually
Map
Community
- Address8825 Grace ST Shelby MI
- SubdivisionFOREST LAKE SUBDIVISION
- CityShelby
- CountyMacomb
- Zip Code48317
Subdivisions in Shelby
Market Summary
Current real estate data for Single Family in Shelby as of Oct 09, 2026
243
Single Family Listed
71
Avg DOM
191
Avg $ / SqFt
$557,609
Avg List Price
Property Summary
- Located in the FOREST LAKE SUBDIVISION subdivision, 8825 Grace ST Shelby MI is a Single Family for sale in Shelby, MI, 48317. It is listed for $590,000 and features 4 beds, 4 baths, and has approximately 5,042 square feet of living space, and was originally constructed in 1990. The current price per square foot is $117. The average price per square foot for Single Family listings in Shelby is $191. The average listing price for Single Family in Shelby is $557,609. To schedule a showing of MLS#58050223779 at 8825 Grace ST in Shelby, MI, contact your Keller Williams Paint Creek agent at 586-663-0473.
Similar Listings Nearby



8825 Grace ST
Shelby, MI