

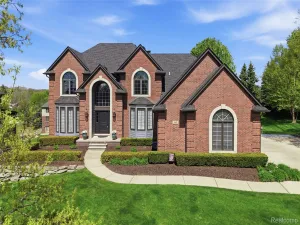
This one of a kind 2026 Split Level design is built by Stonecrest II Building & avail for Immediate Occuapncy! The stately exterior boasts a decorative wrought iron Juliet balcony that is centered under the substansial double iron entry doors. When you step inside you’ll find a transitional interior that is finished as a true custom home. Our fussiest Buyers can forgo the 15 mo construction time it takes to build & opt for this gem! Inside you’ll find the 2 story Foyer that is flanked by a paint denched Study w/custom Lafata buit-ins bookshelves, harwood flooring & decorative stained doors.The curved staircase impresses w/extensive millwork, iron spindles & sconce lighting. The 2 story Great RM soars w/a natural stone gas FP & floor to ceiling windows that frame the flush foliage backdrop on this private 3/4 acre homesite w/Loggia & outrdoor FP. Entertainers Dream! The Lafata custom Kitchen is an absolute show-stopper featuing quartz countertops & backsplash, SS commercial grade APPLS & Range hood fan. Special feature- walk-in prep kitchen. Enter the FFL Primary Suite & enjoy His/Hers Bath, lux shower, spa tub, private water closet & custom built-in dressing rm. Family Foyer includes a 1st FL Laundry w/furry friend groming station, drop zone w/bench & cubbies, command center for your daily organization & 2 LG closets. Upstairs w/add’l 3 Beds & 2 Full Baths. Throughout- custom millwork 8’interior doors, premium electrical & low volt (Command 4 system operates the entire home), Wittock plumbing, zone heating/cooling. 9′ Basement wall. Exterior PKG incs spinklers, sod, mature trees & landscape. Front elevation stone kneewall provides privacy & sound barrier. Note 4 car side entry Garage, extensive concrete work parks 15 vehicles. No HOA allows you freedom to enjoy your space. Privacy fences allowed. Rochester Schools.
Property Details
Price:
$1,400,000
MLS #:
58050206960
Status:
Active
Beds:
4
Baths:
4
Type:
Single Family
Subtype:
SingleFamilyResidence
Subdivision:
THE AVON COLLECTION
Neighborhood:
area02151rochesterhills
Listed Date:
May 8, 2026
Finished Sq Ft:
3,620
Year Built:
2026
See this Listing
Schools
School District:
Rochester
Interior
Above Grade Finished Area
3620
Appliances
Dishwasher, Disposal, Microwave, Oven, Range
Bathrooms
3 Full Bathrooms, 1 Half Bathroom
Cooling
Ceiling Fans, Central Air
Heating
Forced Air, Humidity Control, Natural Gas
Interior Features
HighCeilings, Pantry
Levels
One And One Half
Exterior
Architectural Style
SplitLevel, Traditional
Attached Garage YN
1
Construction Materials
Brick, Stone, Wood Siding
Garage Spaces
4
Lot Features
Sprinklers, ManyTrees
New Construction YN
1
Parking Features
FourCarGarage, Attached, SideEntrance
Patio And Porch Features
Patio, Porch
Security Features
Security System
Window Features
Egress Windows
Financial
Taxes
$2,400
Map
Community
- Address1055 Avon RD Rochester Hills MI
- SubdivisionTHE AVON COLLECTION
- CityRochester Hills
- CountyOakland
- Zip Code48307
Subdivisions in Rochester Hills
- ARCADIA PARK SUB
- AVON HEIGHTS
- AVON HOLLOW
- AVON LAKES VILLAGENO 3
- AVON ON THE LAKE
- AVON RAVINES SUB NO 2
- AVON RAVINESNO 2
- AVONCROFTS
- AVONDALE FARMS
- BARCLAY OCCPN 461
- BARRINGTON PARK
- BARRINGTON PARK OCCPN 2135
- BELLE CONE GARDENS 1
- BRECKENRIDGE CONDOS/ROCHESTER
- BRIDGEWOOD FARMS
- BROOKEDALE WEST
- BROOKEDALE WOODS 2
- BROOKLANDS
- BUTLER RIDGE 2
- BUTLER RIDGE NO 1
- CHICHESTER EAST
- CHRISTIAN HILLS 1
- CHRISTIAN HILLS 2
- CHRISTIAN HILLS 3
- CLEAR CREEK SUB NO 3
- CLEAR CREEK SUBDIVISION #3
- CLEAR CREEKNO 3
- COOLIDGE HIGHWAY SUB -AVON TWP
- CRESTWOOD VILLAGE OF ROCHESTER HILLS OCCPN 1237
- CRESTWOOD VLG/ROCHESTER HILLS
- CUMBERLAND HILLS SUB NO 1
- CUMBERLAND HILLSNO 1
- CUMBERLAND HILLSNO 2
- CUMBERLAND WOODS
- DENISON ACRES
- EASTHAMPTONNO 2
- EDDINGTON FARMS SUB
- EDINSHIRE SUB NO 3
- EDINSHIRENO 1
- ELMDALE
- EYSTERS AVON GARDENS
- FAIRVIEW FARMS 5
- FAIRVIEW FARMS SUB
- FALCON ESTATESNO 3
- GRVS
- HAMPTON ON THE GREEN CONDO
- HAMPTON PINES TOWN HOMES CONDO
- HAWTHORN HILLS 4
- HAWTHORN SUB NO 2
- HAWTHORNNO 1
- HEATHERWOOD VILLAGE
- HEATHERWOOD VILLAGE 1
- HEATHERWOOD VILLAGE 3
- HEATHERWOOD VILLAGE NO 3
- HERITAGE OAKS
- HIDDEN HILLS CONDO – ROCHESTER HILLS
- HITCHMANS HAVEN ESTATES
- HITCHMANS HAVEN ESTATES 1
- JOHN R HIGHLANDS
- JUDSON PARK SUB
- JUENGEL’S ORCHARDS
- JUENGELS ORCHARDS
- KINGS COVE CONDO
- LOCHMOOR HILLS NO1
- MAC KARY SUB
- MARTIN FARMS
- MEADOW CREEK
- MEADOW CREEK II CONDOS OCCPN 1614
- MEADOW CREEK OCCPN 1435
- MEADOWFIELD CONDO OCCPN 607
- NORTH HILL
- NORTH HILL- ROCHESTER HILLS
- NORTH OAKS – A SINGH DEV
- NORTH OAKS – A SINGH DEVELOPMENT
- OAKBROOK OCCPN 206
- OAKLAND COUNTY CONDO PLAN NO 2283 PINE WOODS
- OAKLAND COUNTY CONDO PLAN NO 2323 THE GROVES
- OAKWOOD PARK OCCPN 147
- OCCPN 2303 VILLAS AT SHADOW PINES
- OXFORD ESTATES
- OXFORD ESTATES/ADAMS WEST
- PINE TRAIL OCCPN 708
- QUAIL RIDGE SUB NO 1
- REGAL OFFICE PLAZA OCCPN 819
- REGENCY PARK CONDO OF HAMPTON OCCPN 527
- RIVERSIDE HIGHLANDS
- ROCHDALE
- ROCHELLE PARK CONDO OCCPN 520
- ROCHESTER COURT CONDO 1756
- ROCHESTER ESTATES
- ROCHESTER GLENS
- ROCHESTER HEIGHTS SUB
- ROCHESTER HILLS
- ROCHESTER MEDICAL PLAZA CONDO OCCPN 1982
- ROCKHAVEN ESTATES OCCPN 992
- SANCTUARY/THE HILLS CONDOS
- SHADOW WOODSNO 1
- SHADOW WOODSNO 2
- SPRING HILL
- SPRING HILL SUB
- SPRING HILLNO 1
- SPRING HILLNO 2
- SPRING HILLNO 4
- SPRVSR’S PLAT OF BROOKLANDS PARK
- SPRVSRS OF BROOKLANDS PARK
- STRATFORD KNOLLS 5
- STRATFORD KNOLLS 7
- STRATFORD KNOLLS 9
- STRATFORD KNOLLS NO 4
- STRATFORD MANOR TWNHS OCCPN 1040
- STRATFORD VILLAGE MANOR CONDO OCC 1857
- STRATFORD VILLAGE MANOR CONDO OCCPN 1857
- STREAMWOOD ESTATES
- STREAMWOOD ESTATES OCCPN 178
- SUNNYDALE GARDENS 3
- SUPRVR’S PLAT NO 7 – AVON TWP
- SUPRVR’S PLAT NO 9 – ROCHESTER HILLS
- SUPRVR’S PLAT OF BROOKLANDS PARK NO 2
- SUPRVR’S PLAT OF BROOKLANDS PARK NO 3
- SUPRVR’S PLAT OF BROOKLANDS PARK NO 4
- SUPRVR’S PLAT OF DODGE AUBURN PARK
- SUPRVRS 9 – ROCHESTER HILLS
- SUPRVRS OF BROOKLANDS PARK 4
- SUPRVRS OF DODGE AUBURN PARK
- SUPRVRS REP OF GLIDEWELL
- THE ENCLAVES OF ROCHESTER HILLS CONDO OCCPN 2185
- THORNRIDGE
- TIENKEN TRAIL LOFTS
- UNIVERSITY HILLS 3
- VALLEY STREAM
- VINTAGE ESTATES
- WALNUT BROOK ESTATES OCCPN 515
- WHISPERING WINDS OF ROCHESTER HILLS CONDO OCCPN 1449
- WILDFLOWER
- WINCHESTER VILLAGE
- WINCHESTER VILLAGE SUB NO 2
- WINCHESTER VILLAGENO 1
Market Summary
Current real estate data for Single Family in Rochester Hills as of May 30, 2026
134
Single Family Listed
68
Avg DOM
208
Avg $ / SqFt
$627,717
Avg List Price
Property Summary
- Located in the THE AVON COLLECTION subdivision, 1055 Avon RD Rochester Hills MI is a Single Family for sale in Rochester Hills, MI, 48307. It is listed for $1,400,000 and features 4 beds, 4 baths, and has approximately 3,620 square feet of living space, and was originally constructed in 2026. The current price per square foot is $387. The average price per square foot for Single Family listings in Rochester Hills is $208. The average listing price for Single Family in Rochester Hills is $627,717. To schedule a showing of MLS#58050206960 at 1055 Avon RD in Rochester Hills, MI, contact your Keller Williams Paint Creek agent at 586-663-0473.
Similar Listings Nearby

1055 Avon RD
Rochester Hills, MI