
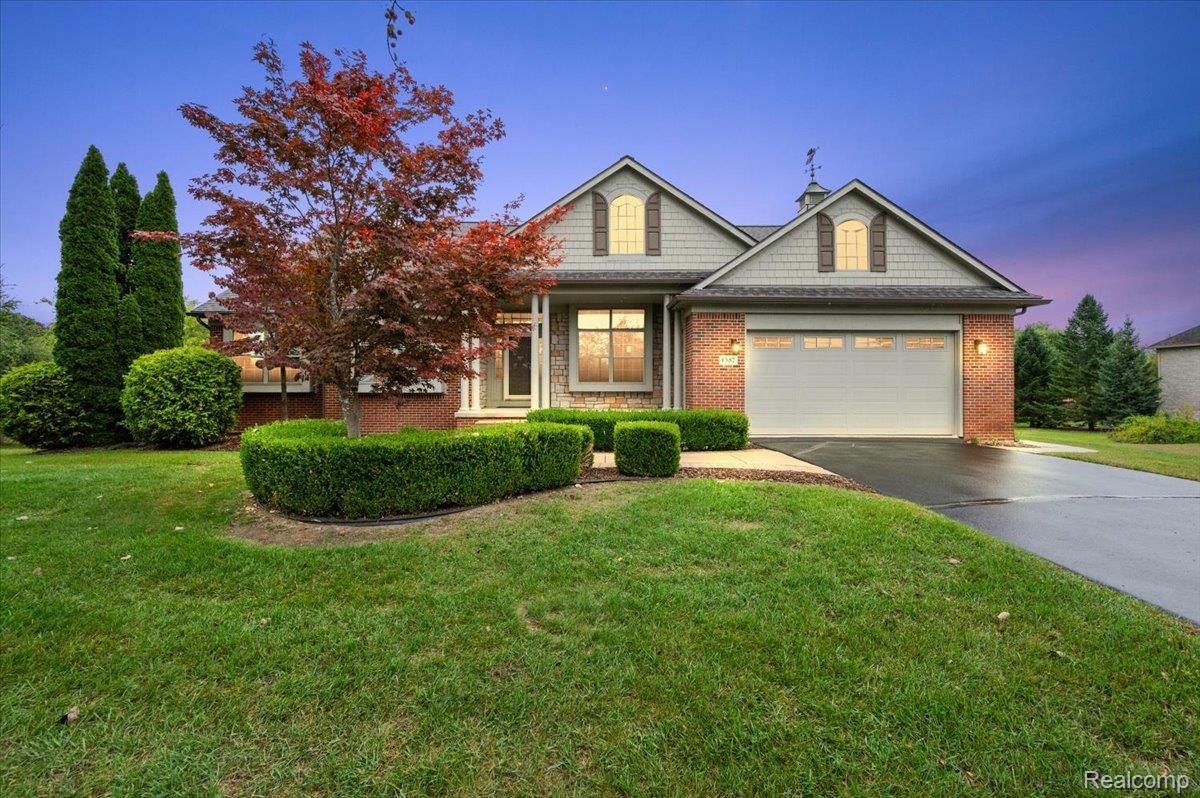
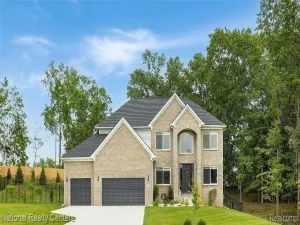
Outstanding ranch with canal frontage, impressive square footage, beautiful finishes and NO HOA! Gorgeous curb appeal welcomes you to a covered front porch and inviting foyer with gleaming hardwood floors. The main level features a private office/living room, formal dining room, 9-foot ceilings and an exceptional kitchen with adjoining butler’s pantry and breakfast room. The spacious kitchen offers a center island with granite countertop, abundant white 42-inch cabinets and stainless-steel appliances. The primary suite features a tray ceiling, large walk-in closet and beautiful bath with dual sinks, clawfoot tub and separate walk-in shower. The breakfast room opens to a screened three-season porch and composite deck, creating wonderful additional entertaining space. Stamped concrete patios and walkways surround the home. Finished walkout lower level includes two bedrooms, full bath and huge family room, plus it is pre-plumbed and hardwired for a full kitchen and wet bar. Plenty of storage throughout. Located in an attractive subdivision surrounded by multiple lakes. Canal frontage offers the potential for improved lake access; neighboring properties have dredged their canals for easier access to the lake. A rare opportunity to enjoy quality, space, waterfront potential and no HOA!
Property Details
Price:
$624,900
MLS #:
20261075537
Status:
Active
Beds:
4
Baths:
4
Type:
Single Family
Subtype:
SingleFamilyResidence
Subdivision:
MICKELSON PENINSULA ESTATES
Neighborhood:
area02041oxfordtwp
Listed Date:
Oct 2, 2026
Finished Sq Ft:
3,806
Year Built:
2002
See this Listing
Schools
School District:
Oxford
Interior
Above Grade Finished Area
2106
Appliances
ConvectionOven, Dishwasher, Dryer, FreeStandingElectricOven, FreeStandingElectricRange, FreeStandingRefrigerator, Microwave, PlumbedForIceMaker, SelfCleaningOven, StainlessSteelAppliances, Washer, WaterPurifierOwned, WaterSoftenerOwned
Bathrooms
3 Full Bathrooms, 1 Half Bathroom
Below Grade Finished Area
1700
Cooling
Ceiling Fans, Central Air
Heating
Forced Air, Natural Gas
Interior Features
EntranceFoyer, HighSpeedInternet, ProgrammableThermostat
Laundry Features
Laundry Room, Washer Hookup
Levels
One
Exterior
Architectural Style
Ranch
Attached Garage YN
1
Construction Materials
Brick, Concrete, Stone
Exterior Features
Chimney Caps, Lighting
Fencing
Fencing Allowed
Garage Spaces
2
Lot Features
Level, Sprinklers
Other Structures
Sheds Allowed
Parking Features
TwoCarGarage, Attached, DirectAccess, ElectricityinGarage, GarageFacesFront, GarageDoorOpener, SideEntrance
Patio And Porch Features
Covered, Deck, Enclosed, Patio
Roof
Asphalt
Waterfront Features
Canal Front, Direct Water Frontage
Window Features
Egress Windows
Financial
Taxes
$5,876
Map
Community
- Address1387 Harwood Drive Oxford MI
- SubdivisionMICKELSON PENINSULA ESTATES
- CityOxford
- CountyOakland
- Zip Code48371
Subdivisions in Oxford
Market Summary
Current real estate data for Single Family in Oxford as of Oct 09, 2026
87
Single Family Listed
58
Avg DOM
188
Avg $ / SqFt
$570,814
Avg List Price
Property Summary
- Located in the MICKELSON PENINSULA ESTATES subdivision, 1387 Harwood Drive Oxford MI is a Single Family for sale in Oxford, MI, 48371. It is listed for $624,900 and features 4 beds, 4 baths, and has approximately 3,806 square feet of living space, and was originally constructed in 2002. The current price per square foot is $164. The average price per square foot for Single Family listings in Oxford is $188. The average listing price for Single Family in Oxford is $570,814. To schedule a showing of MLS#20261075537 at 1387 Harwood Drive in Oxford, MI, contact your Keller Williams Paint Creek agent at 586-663-0473.
Similar Listings Nearby



1387 Harwood Drive
Oxford, MI