
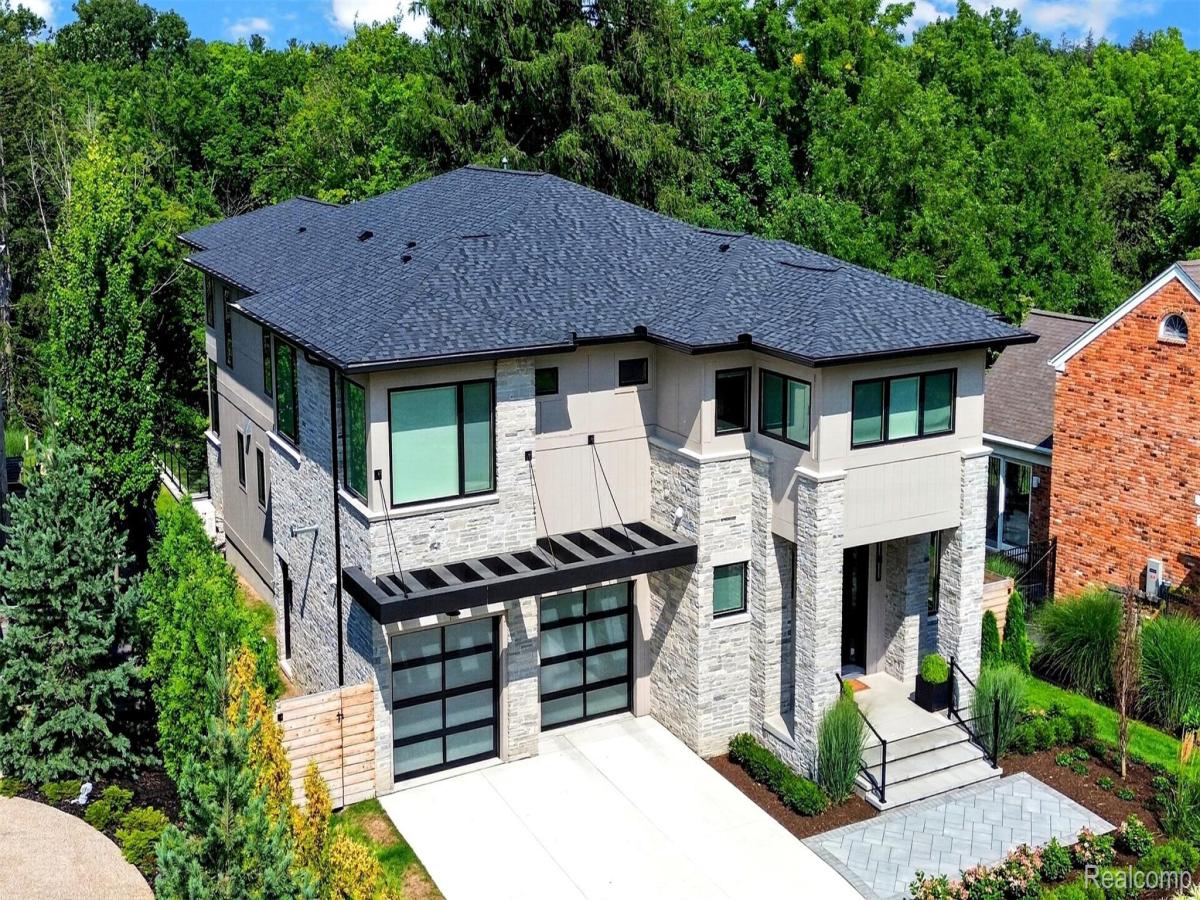
Discover an extraordinary architectural triumph along the pristine banks of the Rouge River. Encompassing over 7,200 square feet of meticulously curated living space, this modern estate seamlessly combines grand-scale design, soaring volume, and sophistication.
Inside, double-height ceilings and floor-to-ceiling windows flood the bright, open living areas with natural light and dramatic river vistas. The main chef’s kitchen features waterfall quartz countertops, a custom center island, elite integrated appliances, bespoke cabinetry, and luxury fixtures—flowing into an airy formal dining space. A tailored executive home office with custom millwork provides a private workspace. Two staircases—including one conveniently off the main living space—provide seamless access to the upper level.
The upper level features an opulent primary suite with a spa-inspired bath, two custom walk-in dressing rooms, a cozy gas fireplace, and a private Juliet balcony. Four additional en-suite bedrooms, a second office or study, and an upper-level laundry suite complete the floor.
Designed for multi-level entertaining, the walk-out lower level offers a private retreat with a dedicated fitness space, therapeutic infrared sauna, secondary kitchen, and versatile flex areas for media, games, or social gatherings.
Step outside into a resort-style oasis anchored by an infinity-edge saltwater pool with ambient flame bowls and a custom lower-level water feature, a relaxing spa, an outdoor fireplace, and multi-tiered stone terraces. The covered lanai includes automated electronic privacy shades and outdoor heaters, creating an all-season outdoor room overlooking the 285-foot-deep wooded grounds.
This isn’t just a home—it is a statement of timeless elegance and prestige.
BATVAI. All measurements are approximate.
Inside, double-height ceilings and floor-to-ceiling windows flood the bright, open living areas with natural light and dramatic river vistas. The main chef’s kitchen features waterfall quartz countertops, a custom center island, elite integrated appliances, bespoke cabinetry, and luxury fixtures—flowing into an airy formal dining space. A tailored executive home office with custom millwork provides a private workspace. Two staircases—including one conveniently off the main living space—provide seamless access to the upper level.
The upper level features an opulent primary suite with a spa-inspired bath, two custom walk-in dressing rooms, a cozy gas fireplace, and a private Juliet balcony. Four additional en-suite bedrooms, a second office or study, and an upper-level laundry suite complete the floor.
Designed for multi-level entertaining, the walk-out lower level offers a private retreat with a dedicated fitness space, therapeutic infrared sauna, secondary kitchen, and versatile flex areas for media, games, or social gatherings.
Step outside into a resort-style oasis anchored by an infinity-edge saltwater pool with ambient flame bowls and a custom lower-level water feature, a relaxing spa, an outdoor fireplace, and multi-tiered stone terraces. The covered lanai includes automated electronic privacy shades and outdoor heaters, creating an all-season outdoor room overlooking the 285-foot-deep wooded grounds.
This isn’t just a home—it is a statement of timeless elegance and prestige.
BATVAI. All measurements are approximate.
Property Details
Price:
$5,950,000
MLS #:
20261060111
Status:
Active
Beds:
5
Baths:
8
Type:
Single Family
Subtype:
SingleFamilyResidence
Subdivision:
J LEE BAKER CO’S BIRMINGHAM HILLS SUB
Neighborhood:
area02192birmingham
Listed Date:
Oct 5, 2026
Finished Sq Ft:
7,239
Year Built:
2025
See this Listing
Schools
School District:
Birmingham
Interior
Above Grade Finished Area
5543
Appliances
BuiltInFreezer, BuiltInGasRange, BuiltInRefrigerator, BarFridge, ConvectionOven, Disposal, ExhaustFan, EnergyStarQualifiedDryer, EnergyStarQualifiedDishwasher, EnergyStarQualifiedFreezer, EnergyStarQualifiedRefrigerator, EnergyStarQualifiedWasher, Humidifier, Microwave, RangeHood, RefrigeratorUnderCounterDrawer, SelfCleaningOven, WineRefrigerator
Bathrooms
6 Full Bathrooms, 2 Half Bathrooms
Below Grade Finished Area
1696
Cooling
Central Air, ENERGYSTAR Qualified AC Equipment
Heating
ENERGYSTAR Qualified Furnace Equipment, Forced Air, Natural Gas, Zoned
Interior Features
EntranceFoyer, HighSpeedInternet, ProgrammableThermostat
Laundry Features
Electric Dryer Hookup, Laundry Room, Washer Hookup
Levels
Three
Exterior
Accessibility Features
Standby Generator
Architectural Style
Contemporary
Attached Garage YN
1
Construction Materials
Asphalt, Concrete, Stone, Wood Siding
Exterior Features
Balcony, Lighting
Fencing
Back Yard, Fenced
Garage Spaces
2
Lot Features
NearGolfCourse, WaterView, Sprinklers, Wooded
Parking Features
TwoCarGarage, Attached, ElectricityinGarage, HeatedGarage, GarageDoorOpener
Patio And Porch Features
Covered, Patio, Porch
Roof
Asphalt, ENERGYSTAR Shingles
Security Features
Twenty Four Hour Security, Carbon Monoxide Detectors, Security System Owned, Smoke Detectors
Waterfront Features
River Front
Window Features
Energy Star Qualified Windows
Financial
Taxes
$50,831
Map
Community
- Address1230 Latham Street Birmingham MI
- SubdivisionJ LEE BAKER CO’S BIRMINGHAM HILLS SUB
- CityBirmingham
- CountyOakland
- Zip Code48009
Subdivisions in Birmingham
- 750 FOREST OCCPN 2183
- A E PETERS
- ADAMS PARK SUB
- ADAMS VILLAGE SUB
- ANN STREET CONDO OCCPN 400
- ASSR’S PLAT NO 1 – BIRMINGHAM
- ASSR’S PLAT NO 11 – BIRMINGHAM
- ASSR’S PLAT NO 12 – BIRMINGHAM
- ASSR’S PLAT NO 23 – BIRMINGHAM
- ASSR’S PLAT NO 23-BIRMINGHAM
- ASSR’S PLAT NO 29 – BIRMINGHAM
- ASSR’S PLAT NO 30 – BIRMINGHAM
- ASSR’S PLAT NO 8 – BIRMINGHAM
- ASSR’S REPLAT OF CORYELL PARK
- ASSR’S REPLAT OF PLAT TORREY’S ADD
- ASSRS 29 – BIRMINGHAM
- ASSRS 30 – BIRMINGHAM
- ASSRS 6 – BIRMINGHAM
- ASSRS 7 – BIRMINGHAM
- ASSRS 9 – BIRMINGHAM
- ASSRS REP OF TORREYS ADD
- BALDWIN COURT- BIRMINGHAM
- BALDWIN MANOR OCCPN 368
- BIRMINGHAM CRESTVIEW
- BIRMINGHAM CRESTVIEW SUB
- BIRMINGHAM ESTATES 1 – BIRMINGHAM
- BIRMINGHAM ESTATES NO 2 – BIRMINGHAM
- BIRMINGHAM FOREST HILLS
- BIRMINGHAM GARDENS
- BIRMINGHAM GOLF ESTATES
- BIRMINGHAM HEIGHTS
- BIRMINGHAM NORTH CONDO
- BIRMINGHAM PARK ALLOTMENT
- BIRMINGHAM PLACE OCCPN 1605
- BIRMINGHAM SQUARE CONDOS
- BIRMINGHAM TERRACE OCCPN 1166
- BIRMINGHAM VILLAGE CONDO OCCPN 1771
- BIRMINGHAM-LINCOLN LTS
- BIRMINGHAM-VILLAS
- BLAKESLEE ADD
- BLOOMFIELD WOODS
- BROWN’S ADD NO 1
- BUELL’S ADD
- BUELLS ADD
- CHESTERFIELD GARDENS
- CLARK & COBB SUB
- CONCORD SQUARE OCCPN 275
- DISTRICT LOFTS CONDO OCCPN 1884
- EDGAR C POPPLETON’S SUB
- EDWARD ROSE
- EDWARD ROSE SUB
- ELM CREST- BIRMINGHAM
- ELMCOURT TWNHS OCCPN 1077
- ETON STREET STATION I CONDO
- ETON STREET STATION II CONDO
- EXCEPT/NORTHEASTERLY 3 FEET
- F L SHATTUCK’S LINCOLNSIDE SUB
- GLENN WOOD TERRACE CONDO OCCPN 877
- GOLF VIEW HEIGHTS
- GRAEFIELD VILLAGE CONDO
- HARROWGATE
- HIGHLAND VIEW ADD
- HIGHLAND VIEW ADD 1
- HIGHLAND VIEW ADD 4
- HIGHLAND VIEW ADD NO 4
- HOODS ADD
- HUNTERS EASTERN ADD
- J LEE BAKER CO’S BIRMINGHAM HILLS
- J LEE BAKER CO’S BIRMINGHAM HILLS SUB
- J LEE BAKER COS BIRMINGHAM HILLS
- LEINBACH-HUMPHREY’S WOODWARD AVE SUB
- LEINBACH-HUMPHREYS WOODWARD AVE
- MC BRIDE
- MERRILLS
- MEYERING LAND CO’S BIRMINGHAM HIGHLANDS SUB NO 2
- MEYERING LAND COS BIRMINGHAM HIGHLANDSNO 1
- NELSON’S WESTWAY
- NORTHLAWN HEIGHTS
- OAK GROVE ADD
- OAKLAND COUNTY CONDO SUB PLAN
- PARKVIEW TWNHMS OF BIRM CONDO
- PEMBROOK MANOR SUB – BIRMINGHAM
- PEMBROOK MANOR- BIRMINGHAM
- PINECREST OF BIRMINGHAM OCCPN 1565
- PLEASANT VIEW SUB -BLOOMFIELD TWP
- POPPLETON HEIGHTS
- POPPLETON PLACE CONDO
- PURDY OCCPN 1024
- QUARTON LAKE ESTATES
- QUARTON LAKE ESTATES-REPLAT
- QUARTON LAKESIDE
- RANDALL ADD
- REPLAT OF BIRMINGHAM FOREST HILLS
- RESUB OF BRIGHT LAWN
- SAMELSON
- SCHLAACK BROS
- SCHLAACK BROS ADD
- SCHLAACK BROS SUB
- SHEFFIELD ESTATES
- SHEFFIELD ESTATES 1
- SMITH ADD – BIRMINGHAM
- TALIAFERRO ESTATES
- THE FOREFRONT OCCPN 2099
- THE MEYERING LAND COMPANY’S BIRMINGHAM HIGHLANDS SUB
- THE PINES OF BIRMINGHAM OCCPN 340
- THE RESIDENCES AT BROOKSIDE OCCPN 2177
- THE WILLITS OCCPN 1292
- TOWNSEND PLACE PROPERTIES OCCPN 989
- VALENTINE ADD
- WILLIAMSBURG
- WILLIAMSBURG OF BIRMINGHAM OCCPN 307
- WOODLAND VILLAS CONDO
- WOODWARD PLACE CONDO
Market Summary
Current real estate data for Single Family in Birmingham as of Oct 09, 2026
128
Single Family Listed
62
Avg DOM
411
Avg $ / SqFt
$1,708,322
Avg List Price
Property Summary
- Located in the J LEE BAKER CO’S BIRMINGHAM HILLS SUB subdivision, 1230 Latham Street Birmingham MI is a Single Family for sale in Birmingham, MI, 48009. It is listed for $5,950,000 and features 5 beds, 8 baths, and has approximately 7,239 square feet of living space, and was originally constructed in 2025. The current price per square foot is $822. The average price per square foot for Single Family listings in Birmingham is $411. The average listing price for Single Family in Birmingham is $1,708,322. To schedule a showing of MLS#20261060111 at 1230 Latham Street in Birmingham, MI, contact your Keller Williams Paint Creek agent at 586-663-0473.
Similar Listings Nearby
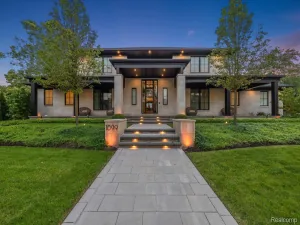
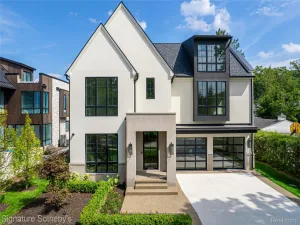

1230 Latham Street
Birmingham, MI