
Open House This Weekend – Come View a Sample of This Home! Go to 4511 The Heights Blvd., Rochester, MI 48306
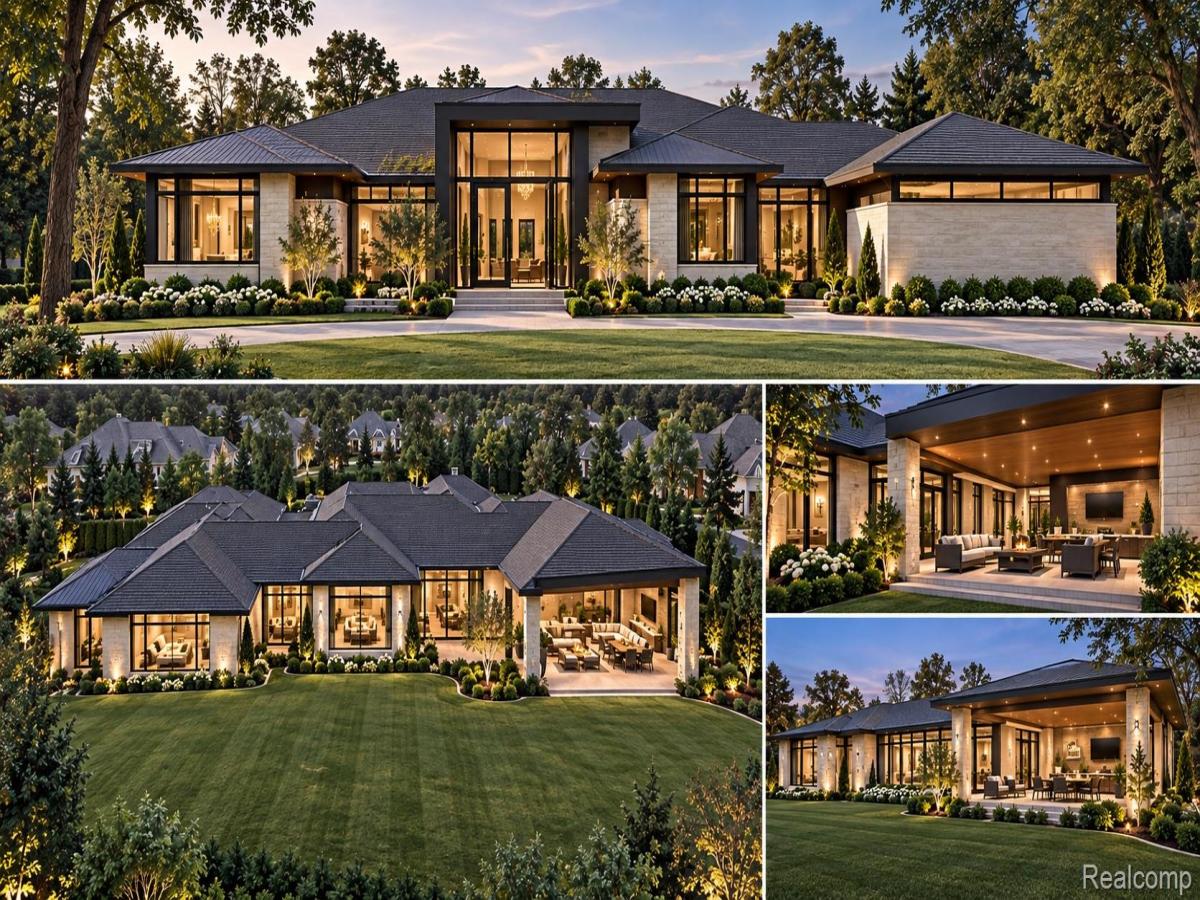
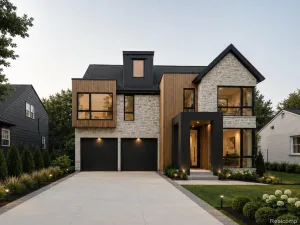
Experience exceptional luxury living with this stunning 4,000-square-foot custom ranch to be built by award-winning Sapphire Luxury Homes & Landscaping. Showcasing sophisticated modern architecture, natural stone accents, expansive windows, and exceptional craftsmanship throughout, this residence offers the perfect blend of elegance and functionality. Featuring 4 spacious bedrooms and 4 full bathrooms, the thoughtfully designed open-concept floor plan welcomes you through a grand foyer into an expansive great room, gourmet chef’s kitchen, and elegant dining area, ideal for everyday living and entertaining. The luxurious primary suite offers a private retreat with a spa-inspired bathroom and generous walk-in closets. A dedicated study provides the perfect space for a home office or private lounge. Expansive windows invite abundant natural light while seamlessly connecting indoor and outdoor living spaces. Enjoy beautifully landscaped surroundings with ample space to create resort-style outdoor living and entertaining areas. The lower level offers endless possibilities for additional living space, including a recreation room, fitness studio, and custom bar. Built with Sapphire’s signature attention to detail and commitment to quality, this exceptional residence presents a rare opportunity for sophisticated single-level living. There is still time to personalize the design and create your dream home. Exterior renderings are AI-generated conceptual illustrations intended for visualization purposes only. Actual design, materials, finishes, and landscaping are subject to change. Call today to schedule a private tour of a similar Sapphire residence and a personalized consultation.
Experience exceptional luxury living with this stunning 4,000-square-foot custom ranch to be built by award-winning Sapphire Luxury Homes & Landscaping. Showcasing sophisticated modern architecture, natural stone accents, expansive windows, and exceptional craftsmanship throughout, this residence offers the perfect blend of elegance and functionality. Featuring 4 spacious bedrooms and 4 full bathrooms, the thoughtfully designed open-concept floor plan welcomes you through a grand foyer into an expansive great room, gourmet chef’s kitchen, and elegant dining area, ideal for everyday living and entertaining. The luxurious primary suite offers a private retreat with a spa-inspired bathroom and generous walk-in closets. A dedicated study provides the perfect space for a home office or private lounge. Expansive windows invite abundant natural light while seamlessly connecting indoor and outdoor living spaces. Enjoy beautifully landscaped surroundings with ample space to create resort-style outdoor living and entertaining areas. The lower level offers endless possibilities for additional living space, including a recreation room, fitness studio, and custom bar. Built with Sapphire’s signature attention to detail and commitment to quality, this exceptional residence presents a rare opportunity for sophisticated single-level living. There is still time to personalize the design and create your dream home. Exterior renderings are AI-generated conceptual illustrations intended for visualization purposes only. Actual design, materials, finishes, and landscaping are subject to change. Call today to schedule a private tour of a similar Sapphire residence and a personalized consultation.
Property Details
Price:
$2,975,000
MLS #:
20261082019
Status:
Active
Beds:
4
Baths:
5
Type:
Single Family
Subtype:
SingleFamilyResidence
Subdivision:
CHARNWOOD HILLS 1
Neighborhood:
area02203troy
Listed Date:
Oct 9, 2026
Finished Sq Ft:
4,000
Year Built:
2026
See this Listing
Schools
School District:
BloomfieldHills
Interior
Above Grade Finished Area
4000
Appliances
Dishwasher, FreeStandingGasRange, FreeStandingRefrigerator, RangeHood, StainlessSteelAppliances
Bathrooms
4 Full Bathrooms, 1 Half Bathroom
Cooling
Central Air
Heating
Forced Air, Natural Gas
Laundry Features
Laundry Room
Levels
One
Exterior
Architectural Style
Ranch
Construction Materials
Brick, Stone
Garage Spaces
3
Parking Features
ThreeCarGarage, Attached, DirectAccess, ElectricityinGarage, GarageDoorOpener, SideEntrance
Patio And Porch Features
Covered, Porch
Financial
Taxes
$4,947
Map
Community
- Address6348 Tutbury Ranch Troy MI
- SubdivisionCHARNWOOD HILLS 1
- CityTroy
- CountyOakland
- Zip Code48098
Subdivisions in Troy
- ANDREW FARMS
- ASHTON PARC
- BAILEYS VINEYARDS
- BEACH FORESTNO 2
- BEAVER PARK SUB
- BEAVER RUN
- BEAVER TRAIL
- BEAVER TRAILNO 2
- BEAVER TRAILNO 3
- BIG BEAVER
- BIG BEAVER POULTRY FARMS
- BIRMINGHAM WOODS 1
- BRADLEY SQUARE OCCPN 2140
- BRIARWOOD MANOR SUB NO 2
- BRIARWOOD MANORNO 2
- BRIGGS PARK CONDO OCCPN 1911
- BRIGGS PARK II CONDO BLDG 3
- BUCKINGHAM ACRES 3 – TROY
- BUCKINGHAM ACRES 4 – TROY
- BUCKINGHAM WOODS
- CARLSTON HEIGHTS
- CARLSTON HEIGHTS SUB
- CARLTON VILLAS CONDO OCCPN 1931
- CEDAR RIDGE ESTATES CONDO
- CENTER COURT CONDO
- CENTER COURT CONDOS
- CHARNWOOD HILLS 4
- CHELSEA VILLAGENO 2
- CITY/TROY
- CLARK ESTATES
- COUNTRYSIDE ESTATES 1
- COURTWOOD VILLA OCCPN 142
- CRESCENT RIDGENO 2
- CRESCENT RIDGENO 3
- CRESTWOOD SITE CONDO
- CYPRESS GARDENS
- CYPRESS GARDENSNO 2
- DEQUINDRE ESTATES
- EAST LONG LAKE ESTATES
- ELK
- EMERALD LAKES VILLAGE 3
- EMERALD POINTE
- EVA HAUS
- EVA HAUSNO 2
- EYSTERS BEAVER GARDENS
- EYSTERS DEQUINDRE FARMSNO 5
- FAIRGROVE
- FOREST CREEKNO 2
- FOREST CREEKNO 3
- FOUNTAIN PARK TROY CONDO
- GLEN-MOOR ESTATES
- GOLF ESTATES
- GREENTREES EAST
- HEATHERWOOD ESTATES 2
- HERITAGE PLACE SUB NO 2
- HIDDEN FOREST CONDO OCCPN 1764
- HIDDEN STONE SUB
- HIGH OAKS
- HILLS ACRES
- HOUGHTEN ACRES 1
- HUNTERS PARK CONDO OCCPN 2097
- INDUSCO’S OAKLAND INDUSTRIAL COMPLEX
- JOHN R GARDENS
- JOHN R GARDENS SUB
- KESH-DALE PARK SUB
- LAKE CHARNWOOD 3
- LAKEWOOD- TROY
- LONG LAKE MEADOWS
- LONG LAKE SQUARE
- LONG LAKE VILLAGE
- LONG LAKE VILLAGE SUB
- MANOR HOMES OF TROY OCCPN 574
- MAPLE INDUSTRIAL SUB NO 2
- MAPLE VIEW SUB
- MARK BUILDERS
- MEADOWBROOK ESTATES
- MEADOWS/ROY
- METES & BOUNDS
- MIDTOWN SQUARE CONDOMINIUMS
- NORTH ADAMS VALLEYNO 1
- NORTHFIELD HILLS CONDO OCCPN 339
- NORTHFIELD HILLS SUB NO 1
- NORTHGATE
- NORTHGATE SUB
- OAK RIVER EASTNO 1
- OAK RIVERNO 3
- OAKLAND COUNTY CONDO PLAN NO 2325 BRIGGS PARK II CONDO
- OAKLAND COUNTY CONDO PLAN NO 2373 CENTER COURT
- OCCPN 2315 SQUARE LAKE COURT CONDO
- OCCPN NO 2377 MEADOWS OF TROY
- OCCPN PLAN NO 2294 WEST TROY MEADOWS
- OLDE FORGE
- ORCHARD HILLS OF TROY
- PINE HILL
- RAINTREE VILLAGENO 1
- RAINTREE VILLAGENO 2
- REPLAT OF OUTLOT A OF BIG BEAVER
- RIVER PLACE
- ROCHESTER COMMONS OCCPN 1616
- ROCHESTER ROAD FARMS
- ROYAL WOODS SUB
- SANDALWOOD NORTH CONDO OCCPN 1578
- SANDALWOOD SOUTH OCCPN 1412
- SCOTT LANDSNO 1
- SHALLOWBROOK
- SHEFFIELD MANOR
- SOMERSET PLACENO 1
- SPRING MEADOWS- TROY
- SQUARE LAKE COURT CONDOS
- SQUARE LAKE COURT CONDOSS
- SQUARE LAKE PLACE SUB LOT
- SQUARE LAKE PLACENO 2
- STEPHENSON LAND COS ACRES
- STONE HAVEN WOODS
- STONERIDGE
- STONERIDGE SUB NO 2
- STONERIDGENO 2
- STRATHMORE VILLAGE TWNHS OCCPN 113
- STUMPF’S BEECH GROVE SUB
- SUMMIT PARK
- SUPRVR’S PLAT NO 17 – TROY
- SUPRVR’S PLAT NO 7 – TROY
- SUPRVR’S PLAT OF BROADACRES SUB
- SUPRVR’S PLAT OF MAPLE ACRES
- SUPRVR’S PLAT OF PLAINVIEW FARMS
- SUPRVRS 17 – TROY
- SUPRVRS OF JOHN ARBOR
- SUPRVRS OF MAPLE ACRES
- SUPRVRS OF PLAINVIEW FARMS
- SYLVAN GLEN
- SYLVAN GLEN SUB
- SYLVAN GLENNO 2
- SYLVANWOOD GARDENS SUB
- THE GLENS AT CARLSON PARK 1
- THE TOWNES OF NORTHWYCK OCCPN 1559
- THE VILLAGE AT MIDTOWN SQUARE II OCCPN 1442
- THE VILLAGE AT MIDTOWN SQUARE OCCPN 1368
- TISBURY SQUARE TOWNHOMES OCCPN 2208
- TISBURY SQUARE TWNHMS
- TORPEY ACRES
- TOWN ACRES SUB NO 6
- TOWN ACRESNO 2
- TOWN ACRESNO 3
- TOWN ACRESNO 5
- TOWN ACRESNO 6
- TOWNES OF NORTHWYCK
- TOWNES/VLG/TROY
- TROY ESTATES
- TROY ESTATES SUB NO 3
- TROY ESTATESNO 4
- TROY MEADOWS
- TROYHURST
- TROYTON MANOR SUB – TROY
- WATTLE POINTE
- WATTLES CREEK OCCPN 239
- WEST OAKNO 2
- WEXFORD PARKHOMES OCCPN 430
- WILLOWBROOK CONDO
- WINDMILL POINTE
- WINDMILL POINTE NORTH
- WINDMILL POINTENO 2
- WINDRIDGENO 2
- WOODLANDS OF TROY NO 3
- WOODSIDE MANOR
Market Summary
Current real estate data for Single Family in Troy as of Oct 22, 2026
174
Single Family Listed
57
Avg DOM
224
Avg $ / SqFt
$593,674
Avg List Price
Property Summary
- Located in the CHARNWOOD HILLS 1 subdivision, 6348 Tutbury Ranch Troy MI is a Single Family for sale in Troy, MI, 48098. It is listed for $2,975,000 and features 4 beds, 5 baths, and has approximately 4,000 square feet of living space, and was originally constructed in 2026. The current price per square foot is $744. The average price per square foot for Single Family listings in Troy is $224. The average listing price for Single Family in Troy is $593,674. To schedule a showing of MLS#20261082019 at 6348 Tutbury Ranch in Troy, MI, contact your Keller Williams Paint Creek agent at 586-663-0473.
Similar Listings Nearby

6348 Tutbury Ranch
Troy, MI