
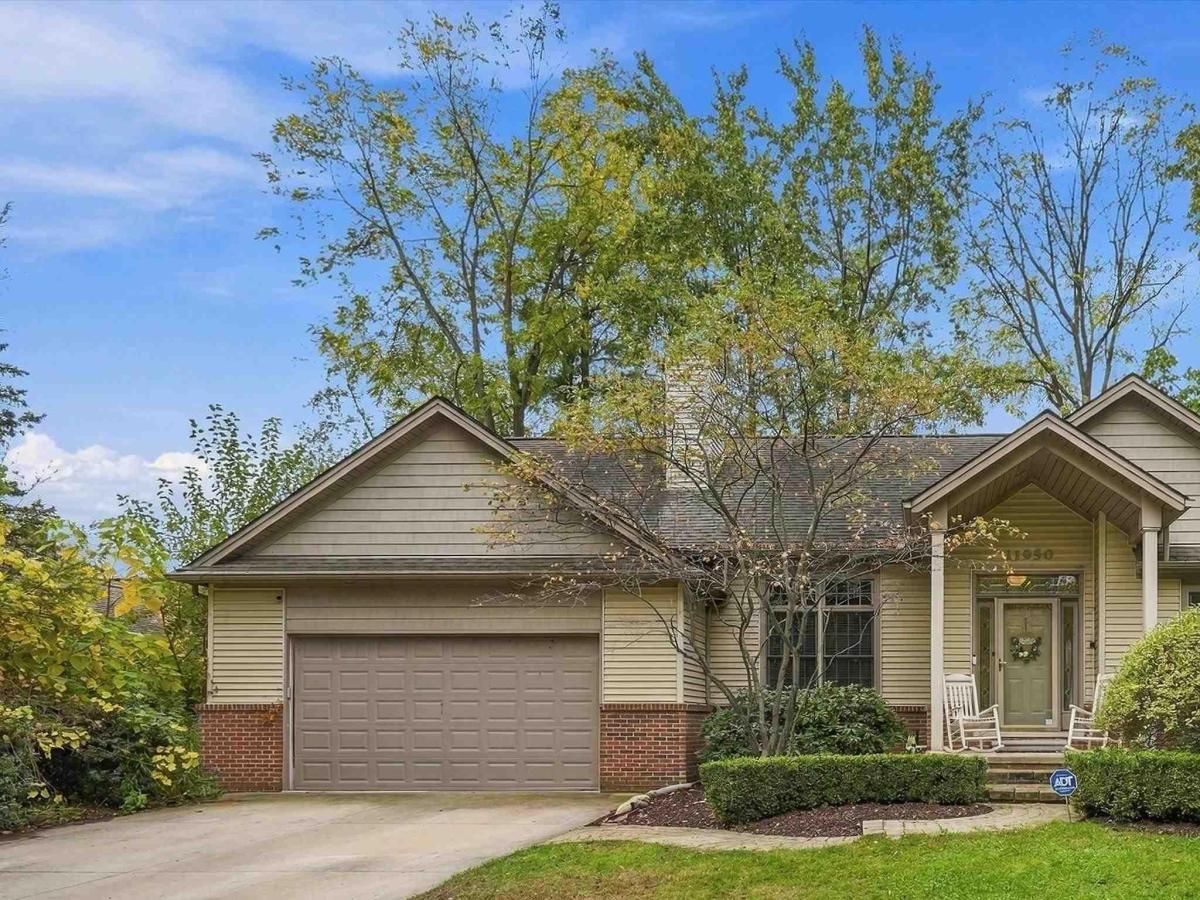
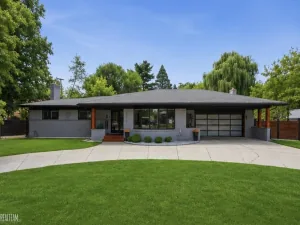
Welcome to this beautifully maintained 3 bedroom, 2 full-bath, 2 half-bath home in Shelby Township! Surrounded by mature trees, the property offers a peaceful, private setting with a wooded backdrop that creates a sense of seclusion. The main level features a welcoming living room with a cozy fireplace, three bedrooms, including a primary suite with a walk-in closet, a full bathroom with a tub and separate shower, and a convenient half bath. The kitchen stands out with granite countertops and a distinctive copper farmhouse sink, adding character and style. Numerous updates provide added peace of mind, including a new hot water tank (2026), well pump and tank (2024), high-efficiency furnace (2023), and water softener and purification system (2020). Fresh interior paint and a stylish wood-paneled accent wall, completed in 2023, add warmth and a refreshed feel throughout. The fully finished basement, completed in 2022, offers additional living and entertaining space, complete with a half bath and B-Dry waterproofing system, also installed in 2022. Outside, enjoy your own backyard retreat featuring a custom concrete fire pit, perfect for relaxing or entertaining in the tranquil surroundings. With a cozy fireplace, thoughtful updates, versatile finished living space, and a private, tree-lined setting, this Shelby Township home is ready for its next owner!
Property Details
Price:
$510,000
MLS #:
58050225492
Status:
Active
Beds:
3
Baths:
4
Type:
Single Family
Subtype:
SingleFamilyResidence
Neighborhood:
area03071shelbytwp
Listed Date:
Oct 21, 2026
Finished Sq Ft:
3,265
Year Built:
2003
See this Listing
Schools
School District:
Utica
Interior
Above Grade Finished Area
1865
Appliances
Dishwasher, Dryer, Microwave, Oven, Refrigerator, Range, Washer
Bathrooms
2 Full Bathrooms, 2 Half Bathrooms
Below Grade Finished Area
1400
Cooling
Ceiling Fans, Central Air
Flooring
Hardwood
Heating
Forced Air, Natural Gas
Interior Features
WalkInClosets
Levels
One
Exterior
Architectural Style
Ranch
Attached Garage YN
1
Construction Materials
Brick
Garage Spaces
2.5
Parking Features
TwoandHalfCarGarage, Assigned2Spaces, Attached, Covered, Garage, Paved
Patio And Porch Features
Deck, Porch
Financial
Taxes
$5,219
Map
Community
- Address11950 Lilac LN Shelby MI
- SubdivisionN/A
- CityShelby
- CountyMacomb
- Zip Code48315
Subdivisions in Shelby
Market Summary
Current real estate data for Single Family in Shelby as of Oct 21, 2026
218
Single Family Listed
79
Avg DOM
194
Avg $ / SqFt
$555,282
Avg List Price
Property Summary
- Located in the N/A subdivision, 11950 Lilac LN Shelby MI is a Single Family for sale in Shelby, MI, 48315. It is listed for $510,000 and features 3 beds, 4 baths, and has approximately 3,265 square feet of living space, and was originally constructed in 2003. The current price per square foot is $156. The average price per square foot for Single Family listings in Shelby is $194. The average listing price for Single Family in Shelby is $555,282. To schedule a showing of MLS#58050225492 at 11950 Lilac LN in Shelby, MI, contact your Keller Williams Paint Creek agent at 586-663-0473.
Similar Listings Nearby
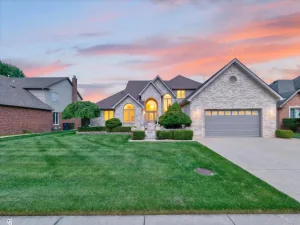

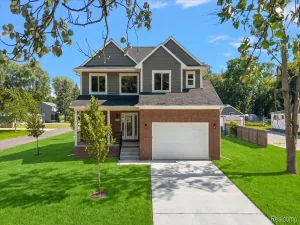

11950 Lilac LN
Shelby, MI