
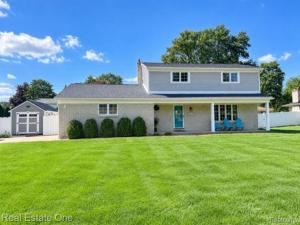
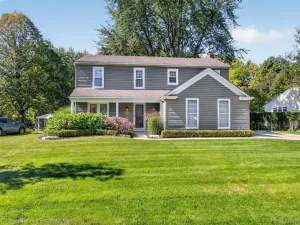
The one you have been waiting for! Beautifully updated and impeccably maintained 4 bedroom colonial tucked away on a quiet cul-de-sac in Shelby Twp. Step inside to a traditional floor-plan featuring hardwood floors thru-out the main level, crown moldings & triple-pane Pella windows/doorwall. The updated kitchen offers granite countertops, stainless steel appliances, ample cabinetry and a spacious breakfast nook. All the appliances stay, including the washer/dryer. The large family room features a gas fireplace and opens seamlessly to the kitchen – perfect for everyday living and entertaining! The formal dining room, currently being used as a home office, features double doors for added privacy and flexibility. Updated and squeaky clean full baths, while the lower level provides additional living and entertaining space. The remodeled laundry room/area was completed in 2019 and offers added storage and functionality. Enjoy the park-like setting of the fenced backyard w/ a pergola for added comfort- the perfect spot to relax, enjoy, and entertain. Out front, the covered front porch offers another inviting space to sit, relax and enjoy the quiet cul-de-sac setting. Two sheds stay with the home, providing plenty of additional storage for all your treasures. Additional highlights include a newer roof (2019), furnace (2023), AC (2020), city water with a separate well used exclusively for the sprinkler system, closet organizers and immediate occupancy. Utica Schools. What a gem… and waiting for its next owner.
Property Details
Price:
$424,750
MLS #:
20261073733
Status:
Pending
Beds:
4
Baths:
2
Type:
Single Family
Subtype:
SingleFamilyResidence
Subdivision:
CAROLYN OAKS
Neighborhood:
area03071shelbytwp
Listed Date:
Sep 15, 2026
Finished Sq Ft:
2,765
Year Built:
1971
See this Listing
Schools
School District:
Utica
Interior
Above Grade Finished Area
2040
Appliances
Dishwasher, Dryer, FreeStandingGasRange, FreeStandingRefrigerator, Microwave, StainlessSteelAppliances, Washer
Bathrooms
2 Full Bathrooms
Below Grade Finished Area
725
Cooling
Ceiling Fans, Central Air
Heating
Forced Air, Natural Gas
Interior Features
EntranceFoyer, HighSpeedInternet
Levels
Two
Exterior
Architectural Style
Colonial
Attached Garage YN
1
Construction Materials
Brick
Exterior Features
Lighting
Fencing
Back Yard, Fenced
Garage Spaces
2
Lot Features
Sprinklers
Other Structures
Other, Sheds, Sheds Allowed
Parking Features
TwoCarGarage, Attached, DirectAccess, ElectricityinGarage, GarageDoorOpener, GarageFacesSide
Patio And Porch Features
Covered, Patio, Porch
Roof
Asphalt
Financial
Taxes
$4,961
Map
Community
- Address53677 Pappy Lane Shelby MI
- SubdivisionCAROLYN OAKS
- CityShelby
- CountyMacomb
- Zip Code48316
Subdivisions in Shelby
Market Summary
Current real estate data for Single Family in Shelby as of Oct 09, 2026
243
Single Family Listed
71
Avg DOM
191
Avg $ / SqFt
$557,609
Avg List Price
Property Summary
- Located in the CAROLYN OAKS subdivision, 53677 Pappy Lane Shelby MI is a Single Family for sale in Shelby, MI, 48316. It is listed for $424,750 and features 4 beds, 2 baths, and has approximately 2,765 square feet of living space, and was originally constructed in 1971. The current price per square foot is $154. The average price per square foot for Single Family listings in Shelby is $191. The average listing price for Single Family in Shelby is $557,609. To schedule a showing of MLS#20261073733 at 53677 Pappy Lane in Shelby, MI, contact your Keller Williams Paint Creek agent at 586-663-0473.
Similar Listings Nearby


53677 Pappy Lane
Shelby, MI