
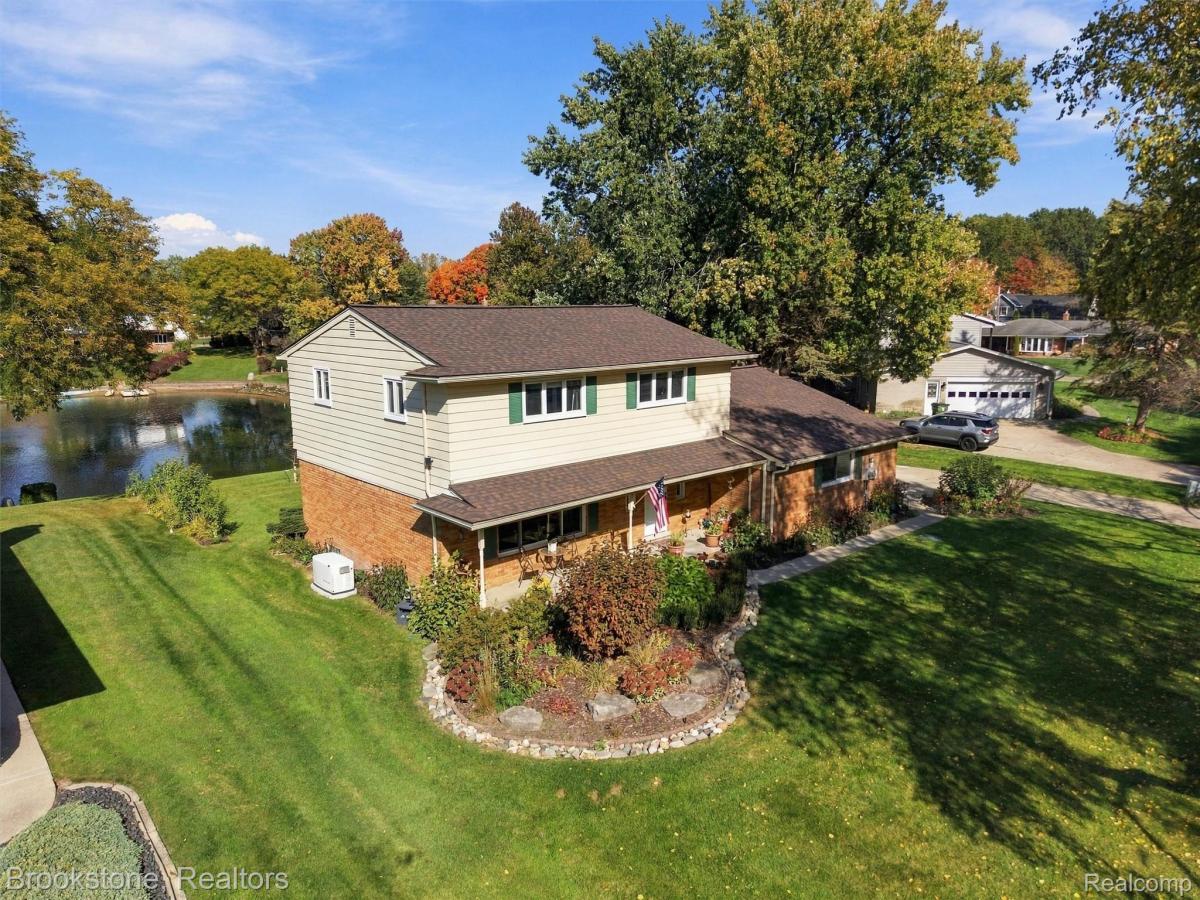
Welcome to this beautifully updated 4-bedroom lakefront home where nearly every major big-ticket item AND the cosmetic updates have already been taken care of for you! Situated on a spacious lot with direct lake frontage, this home offers beautiful waterfront views, versatile living spaces, and extensive improvements throughout. Step into the welcoming foyer leading into the front living room, dining room, and beautifully updated kitchen featuring solid white oak cabinetry, quartz countertops, newer stainless steel appliances, and updated flooring. Just beyond the kitchen, the family room features exposed wood ceiling beams, a new skylight, and a wood-burning fireplace perfect for cozy fall and winter evenings. The adjoining 3 season sunroom offers another inviting space to relax or entertain. Upstairs, you’ll find 4 bedrooms with hardwood flooring and an updated full bathroom with a double-sink vanity. The partially finished basement provides additional living space and storage. Outside, the expansive backyard leads directly to the lake, perfect for kayaking, paddleboarding, or simply enjoying the water. The maintenance-free composite deck provides plenty of room to entertain and enjoy, while a separate fenced area gives peace of mind for children or pets. The exceptional garage setup includes an attached 2 car garage with epoxy floors, plus an additional garage/workshop, both with new garage doors. New roof (2025), furnace (2024), water heater (2024), A/C (2022), Wallside windows, door wall, updated electrical, attic insulation, and whole-house generator are just some of the costly improvements already completed. Located within the award-winning Utica Community Schools district and conveniently close to shopping, dining, parks, and everyday amenities, this home offers the best of both worlds. A rare find combining peaceful lakefront living, extensive updates, and a convenient location, all in one!
Property Details
Price:
$485,000
MLS #:
20261083065
Status:
Active
Beds:
4
Baths:
2
Type:
Single Family
Subtype:
SingleFamilyResidence
Subdivision:
BROOKSIDE ESTATES SUB
Neighborhood:
area03071shelbytwp
Listed Date:
Oct 15, 2026
Finished Sq Ft:
2,567
Year Built:
1971
See this Listing
Schools
School District:
Utica
Interior
Above Grade Finished Area
1867
Appliances
Dishwasher, Dryer, FreeStandingElectricRange, FreeStandingRefrigerator, Microwave, Washer
Bathrooms
1 Full Bathroom, 1 Half Bathroom
Below Grade Finished Area
700
Cooling
Attic Fan, Ceiling Fans, Central Air
Heating
Forced Air, Natural Gas
Interior Features
ProgrammableThermostat
Laundry Features
Laundry Room
Levels
Two
Exterior
Architectural Style
Colonial
Attached Garage YN
1
Construction Materials
Aluminum Siding, Brick
Exterior Features
Chimney Caps, Lighting
Fencing
Fencing Allowed
Garage Spaces
2
Lot Features
WaterView, Sprinklers
Parking Features
TwoCarGarage, Attached, ElectricityinGarage
Patio And Porch Features
Patio, Porch
Roof
Asphalt
Security Features
Smoke Detectors
Waterfront Features
Direct Water Frontage, Lake Front, No Motor Lake, Waterfront
Financial
Taxes
$5,832
Map
Community
- Address52429 Southdown RD Shelby MI
- SubdivisionBROOKSIDE ESTATES SUB
- CityShelby
- CountyMacomb
- Zip Code48316
Subdivisions in Shelby
Market Summary
Current real estate data for Single Family in Shelby as of Oct 21, 2026
218
Single Family Listed
79
Avg DOM
194
Avg $ / SqFt
$555,282
Avg List Price
Property Summary
- Located in the BROOKSIDE ESTATES SUB subdivision, 52429 Southdown RD Shelby MI is a Single Family for sale in Shelby, MI, 48316. It is listed for $485,000 and features 4 beds, 2 baths, and has approximately 2,567 square feet of living space, and was originally constructed in 1971. The current price per square foot is $189. The average price per square foot for Single Family listings in Shelby is $194. The average listing price for Single Family in Shelby is $555,282. To schedule a showing of MLS#20261083065 at 52429 Southdown RD in Shelby, MI, contact your Keller Williams Paint Creek agent at 586-663-0473.
Similar Listings Nearby

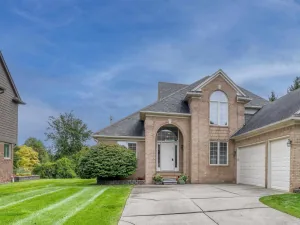
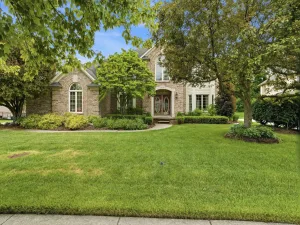

52429 Southdown RD
Shelby, MI