
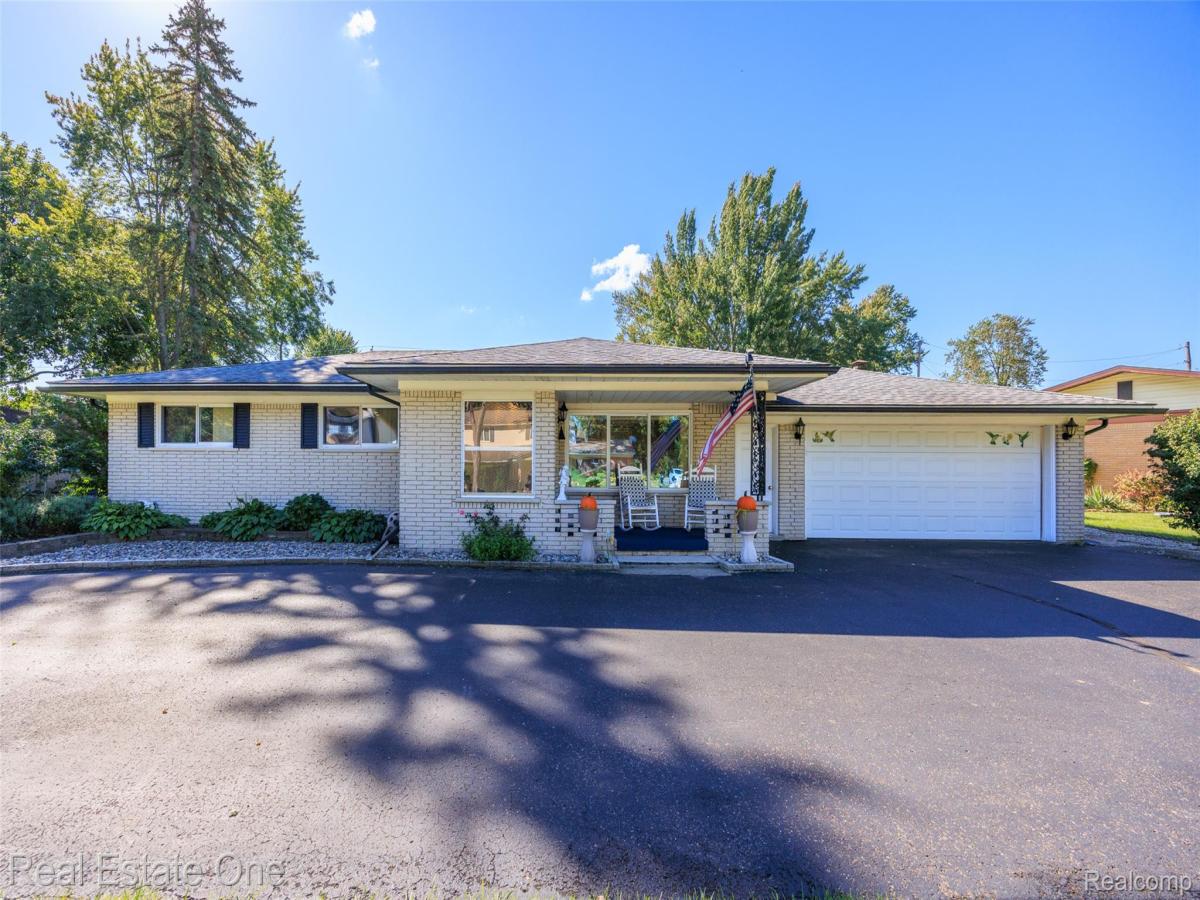
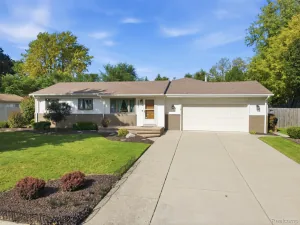
Charming brick ranch in the award-winning Utica Community Schools, ideally situated on a quiet street. This well-maintained home offers a comfortable, functional layout with spacious living areas, abundant natural light, and timeless brick construction. The updated kitchen features beautiful new LaFata cabinetry, generous counter space, and a convenient island with seating. The inviting sunken living room adds character and warmth and is highlighted by a large picture window overlooking the beautifully landscaped front yard. The expansive, partially finished lower level provides plenty of additional space for entertaining, recreation, a home office, or future living space.
Major updates include a newer roof and windows, along with a new furnace and central air conditioning installed in 2024—providing added comfort and peace of mind for the next homeowner.
Outside, enjoy a large, beautifully maintained yard surrounded by mature trees and established landscaping. An oversized back patio provides an ideal setting for outdoor entertaining, dining, or simply relaxing and enjoying the peaceful surroundings.
With its desirable location, thoughtful updates, generous indoor and outdoor living spaces, and beautifully maintained setting, this is a home you won’t want to miss. Schedule your private showing today and come experience everything this exceptional brick ranch has to offer!
Major updates include a newer roof and windows, along with a new furnace and central air conditioning installed in 2024—providing added comfort and peace of mind for the next homeowner.
Outside, enjoy a large, beautifully maintained yard surrounded by mature trees and established landscaping. An oversized back patio provides an ideal setting for outdoor entertaining, dining, or simply relaxing and enjoying the peaceful surroundings.
With its desirable location, thoughtful updates, generous indoor and outdoor living spaces, and beautifully maintained setting, this is a home you won’t want to miss. Schedule your private showing today and come experience everything this exceptional brick ranch has to offer!
Property Details
Price:
$349,900
MLS #:
20261077851
Status:
Active
Beds:
3
Baths:
2
Type:
Single Family
Subtype:
SingleFamilyResidence
Subdivision:
BROOKSIDE ESTATES # 02
Neighborhood:
area03071shelbytwp
Listed Date:
Sep 29, 2026
Finished Sq Ft:
2,505
Year Built:
1962
See this Listing
Schools
School District:
Utica
Interior
Above Grade Finished Area
1497
Bathrooms
1 Full Bathroom, 1 Half Bathroom
Below Grade Finished Area
1008
Heating
Forced Air, Natural Gas
Levels
One
Exterior
Architectural Style
Ranch
Attached Garage YN
1
Construction Materials
Brick
Garage Spaces
2
Parking Features
TwoCarGarage, Attached
Financial
Taxes
$2,815
Map
Community
- Address6056 Pinetree Drive Shelby MI
- SubdivisionBROOKSIDE ESTATES # 02
- CityShelby
- CountyMacomb
- Zip Code48316
Subdivisions in Shelby
Market Summary
Current real estate data for Single Family in Shelby as of Oct 09, 2026
243
Single Family Listed
71
Avg DOM
191
Avg $ / SqFt
$557,609
Avg List Price
Property Summary
- Located in the BROOKSIDE ESTATES # 02 subdivision, 6056 Pinetree Drive Shelby MI is a Single Family for sale in Shelby, MI, 48316. It is listed for $349,900 and features 3 beds, 2 baths, and has approximately 2,505 square feet of living space, and was originally constructed in 1962. The current price per square foot is $140. The average price per square foot for Single Family listings in Shelby is $191. The average listing price for Single Family in Shelby is $557,609. To schedule a showing of MLS#20261077851 at 6056 Pinetree Drive in Shelby, MI, contact your Keller Williams Paint Creek agent at 586-663-0473.
Similar Listings Nearby


6056 Pinetree Drive
Shelby, MI