
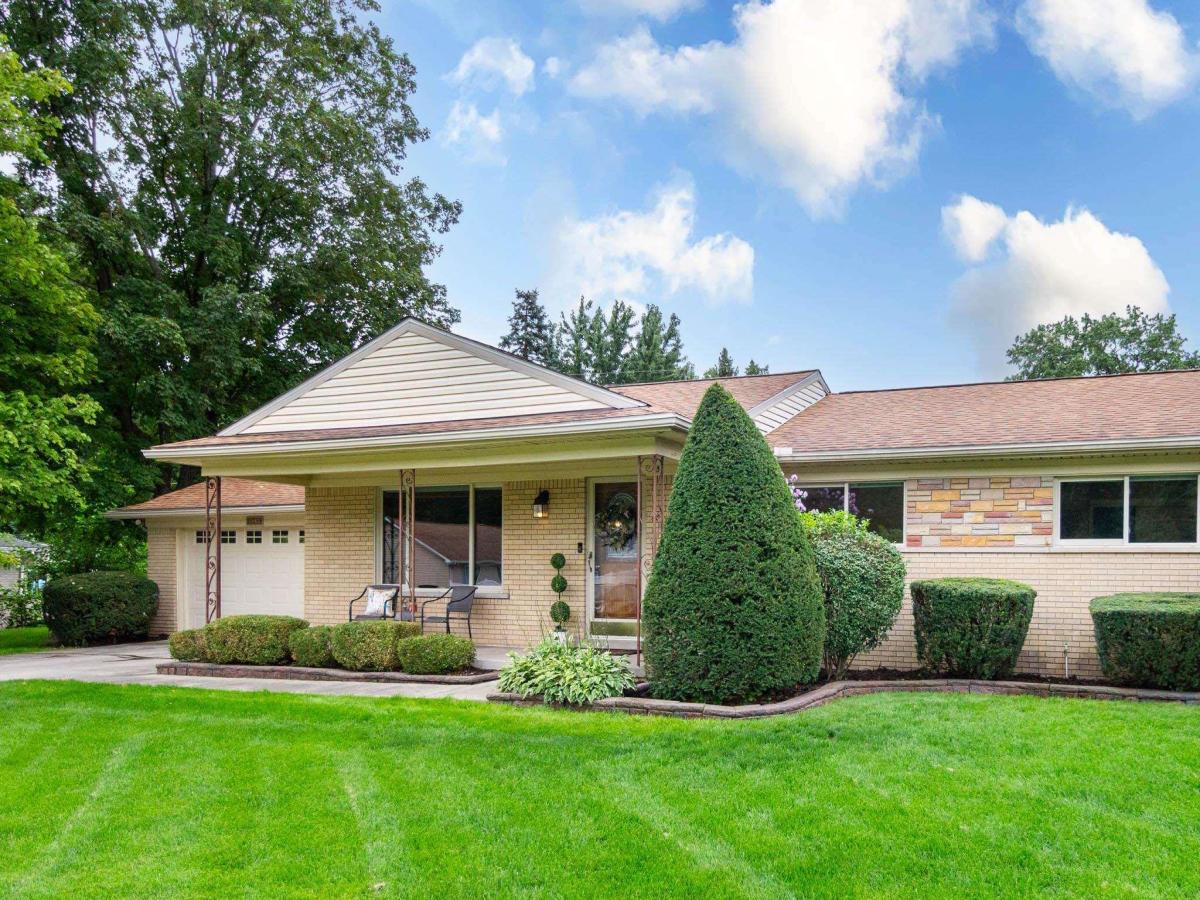
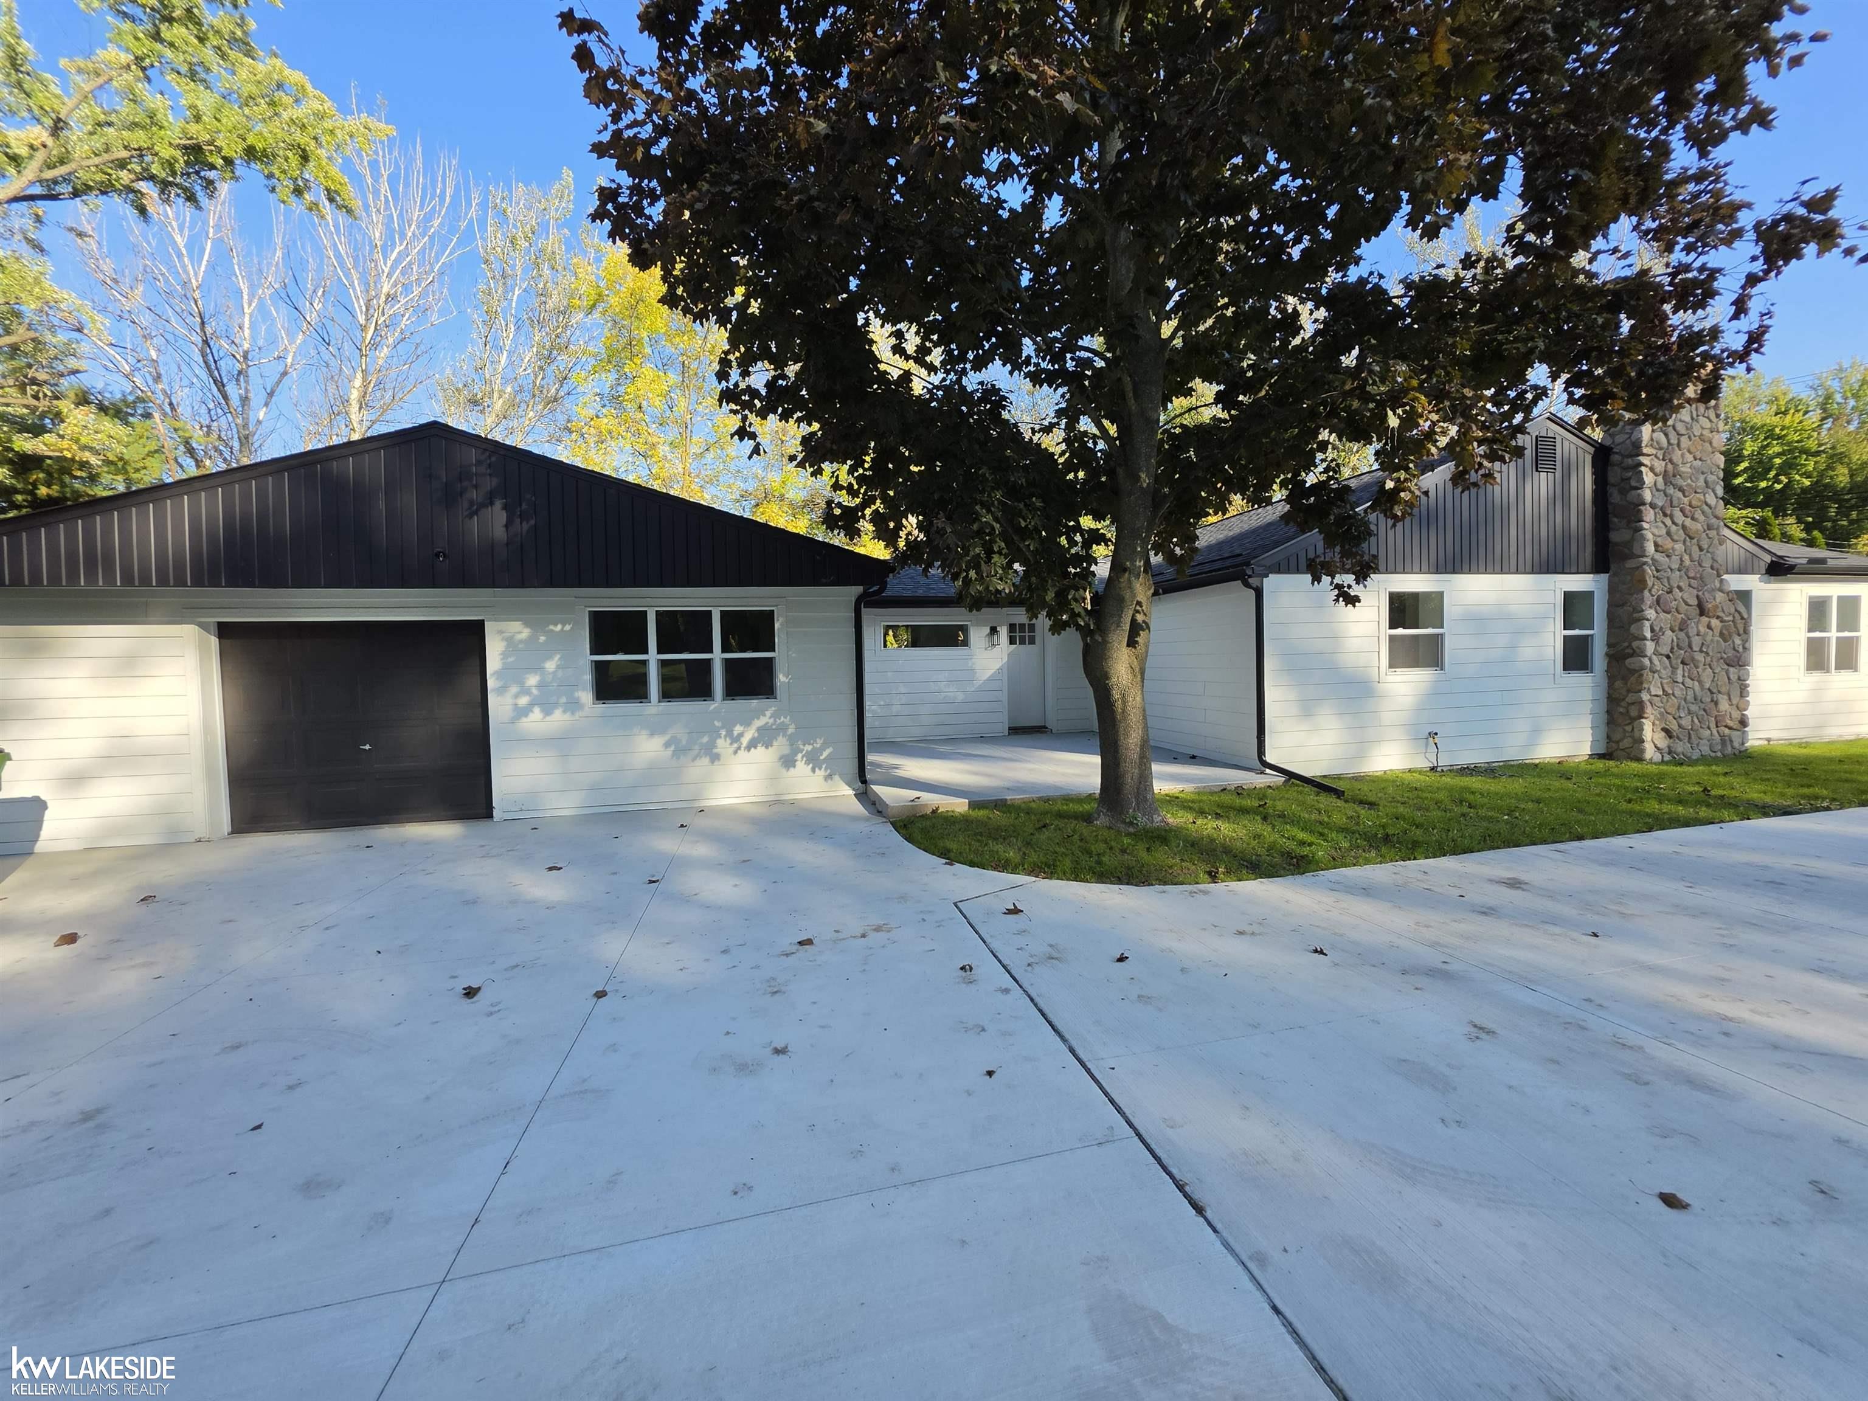
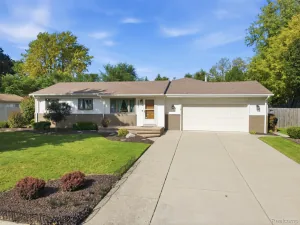
Discover the space, comfort & convenience of this inviting 1,857 sq. ft. ranch offering 4 bedrooms, 2 full baths & an additional 1,857 sq. ft. partially finished basement with abundant storage & flexible space for recreation, hobbies, a home office or future living areas. Set on a .29-acre lot on a quiet dead-end street, this home offers generous room sizes & a comfortable, functional layout. Major updates around 2018 include the roof, furnace & central air, along with interior improvements. Freshly painted T/O with updated windows, brick & vinyl exterior & attached 2.5-car garage. The living/or dining room features a large picture window, gas fireplace & hardwood flooring beneath the carpet. The updated kitchen offers Corian counters, tile backsplash, under-cabinet lighting, abundant cabinetry & drawers, ceramic flooring & included appliances. It opens to an oversized family room with a doorwall leading to the backyard & patio. The updated main bath features dual sinks, walk-in shower with window & ceramic flooring. A second full bath & convenient main-floor laundry add functionality. Enjoy a spacious yard plus Mae Stecker Park just 1.3 miles away. City water, private septic & well-supplied sprinkler system. Approx. 3.5 miles to Hall Rd. with convenient access to shopping, dining, entertainment & freeways.
Property Details
Price:
$379,900
MLS #:
58050222222
Status:
Pending
Beds:
4
Baths:
2
Type:
Single Family
Subtype:
SingleFamilyResidence
Subdivision:
BELLARINE SUB
Neighborhood:
area03071shelbytwp
Listed Date:
Sep 18, 2026
Finished Sq Ft:
1,857
Year Built:
1963
See this Listing
Schools
School District:
Utica
Interior
Above Grade Finished Area
1857
Appliances
Dishwasher, Microwave, Oven, Refrigerator, Range
Bathrooms
2 Full Bathrooms
Cooling
Central Air
Flooring
Ceramic Tile, Hardwood
Heating
Forced Air, Natural Gas
Interior Features
EatInKitchen
Levels
One
Exterior
Architectural Style
Ranch
Attached Garage YN
1
Construction Materials
Brick
Garage Spaces
2
Lot Features
DeadEndStreet
Parking Features
TwoCarGarage, Attached, Garage
Patio And Porch Features
Porch
Financial
Taxes
$2,853
Map
Community
- Address8428 Bellarine DR Shelby MI
- SubdivisionBELLARINE SUB
- CityShelby
- CountyMacomb
- Zip Code48316
Subdivisions in Shelby
Market Summary
Current real estate data for Single Family in Shelby as of Oct 09, 2026
242
Single Family Listed
71
Avg DOM
191
Avg $ / SqFt
$558,612
Avg List Price
Property Summary
- Located in the BELLARINE SUB subdivision, 8428 Bellarine DR Shelby MI is a Single Family for sale in Shelby, MI, 48316. It is listed for $379,900 and features 4 beds, 2 baths, and has approximately 1,857 square feet of living space, and was originally constructed in 1963. The current price per square foot is $205. The average price per square foot for Single Family listings in Shelby is $191. The average listing price for Single Family in Shelby is $558,612. To schedule a showing of MLS#58050222222 at 8428 Bellarine DR in Shelby, MI, contact your Keller Williams Paint Creek agent at 586-663-0473.
Similar Listings Nearby

8428 Bellarine DR
Shelby, MI