
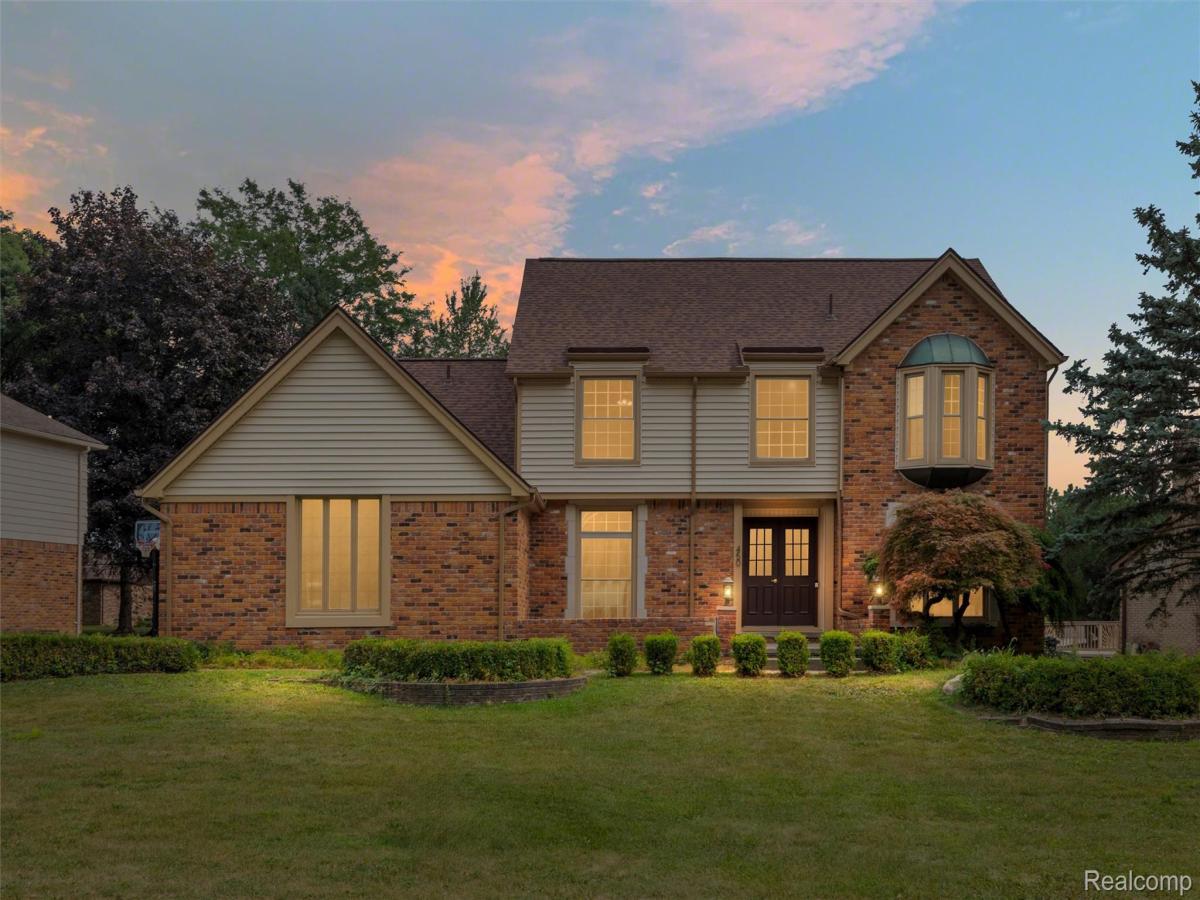
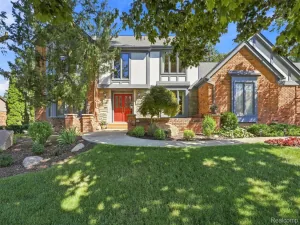
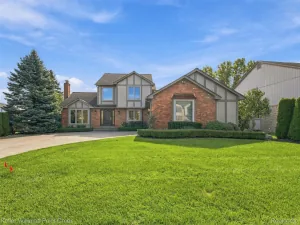
Wonderful opportunity to own a spacious 4-bedroom colonial in one of Rochester Hills’ most desirable locations! Offering over 2,600 sq ft, this home features generous room sizes, all four bedrooms upstairs & a functional layout with plenty of space to make your own. The main level offers a large living room & dining room, spacious kitchen with stainless steel appliances & an inviting family room highlighted by a brick fireplace, vaulted ceiling with exposed beams & access to the backyard. Upstairs, you’ll find a spacious primary suite along with three additional generously sized bedrooms. The beautifully updated full bath features dual vanities, extensive tilework & a walk-in tiled shower. Outside, enjoy a mature, tree-lined setting with a spacious backyard & patio perfect for relaxing or entertaining. Major improvement includes a NEW ROOF in 2024! Exceptional location within award-winning Rochester Community Schools, close to Adams High School & Oakland University, and within walking distance of The Village of Rochester Hills for shopping, dining & entertainment. Even better, nearby nature trails provide access to the new 35-acre Nowicki Park, currently under construction & planned to open in 2027 with walking trails, a community room, outdoor pavilion, 1-acre playground & 3+ acre dog park. Minutes from I-75 & M-59 for an easy commute. Immediate occupancy!
Property Details
Price:
$540,000
MLS #:
20261077361
Status:
Active
Beds:
4
Baths:
3
Type:
Single Family
Subtype:
SingleFamilyResidence
Subdivision:
SHADOW WOODSNO 1
Neighborhood:
area02151rochesterhills
Listed Date:
Sep 24, 2026
Finished Sq Ft:
2,627
Year Built:
1979
See this Listing
Schools
School District:
Rochester
Interior
Above Grade Finished Area
2627
Appliances
Dishwasher, Disposal, DoubleOven, Dryer, FreeStandingRefrigerator, GasCooktop, Microwave, StainlessSteelAppliances, Washer
Bathrooms
2 Full Bathrooms, 1 Half Bathroom
Cooling
Ceiling Fans, Central Air
Heating
Forced Air, Natural Gas
Interior Features
ProgrammableThermostat
Laundry Features
Laundry Room
Levels
Two
Exterior
Architectural Style
Colonial
Attached Garage YN
1
Construction Materials
Brick, Vinyl Siding
Garage Spaces
2
Parking Features
TwoCarGarage, Attached, GarageFacesSide
Patio And Porch Features
Patio, Porch
Roof
Asphalt
Financial
HOA Fee
$273
HOA Fee Frequency
Annually
HOA Includes
MaintenanceGrounds, SnowRemoval
Taxes
$6,804
Map
Community
- Address450 Timberline Drive Rochester Hills MI
- SubdivisionSHADOW WOODSNO 1
- CityRochester Hills
- CountyOakland
- Zip Code48309
Subdivisions in Rochester Hills
- ARCADIA PARK SUB
- AVON HEIGHTS
- AVON HOLLOW
- AVON LAKES VILLAGENO 3
- AVON ON THE LAKE
- AVON RAVINES SUB NO 2
- AVON RAVINESNO 2
- AVONCROFTS
- AVONDALE FARMS
- BARCLAY OCCPN 461
- BARRINGTON PARK
- BARRINGTON PARK OCCPN 2135
- BELLE CONE GARDENS 1
- BRECKENRIDGE CONDOS/ROCHESTER
- BRIDGEWOOD FARMS
- BROOKEDALE WEST
- BROOKEDALE WOODS 2
- BROOKLANDS
- BUTLER RIDGE 2
- BUTLER RIDGE NO 1
- CHICHESTER EAST
- CHRISTIAN HILLS 1
- CHRISTIAN HILLS 2
- CHRISTIAN HILLS 3
- CLEAR CREEK SUB NO 3
- CLEAR CREEK SUBDIVISION #3
- CLEAR CREEKNO 3
- COOLIDGE HIGHWAY SUB -AVON TWP
- CRESTWOOD VILLAGE OF ROCHESTER HILLS OCCPN 1237
- CRESTWOOD VLG/ROCHESTER HILLS
- CUMBERLAND HILLS SUB NO 1
- CUMBERLAND HILLSNO 1
- CUMBERLAND HILLSNO 2
- CUMBERLAND WOODS
- DENISON ACRES
- EASTHAMPTONNO 2
- EDDINGTON FARMS SUB
- EDINSHIRE SUB NO 3
- EDINSHIRENO 1
- ELMDALE
- EYSTERS AVON GARDENS
- FAIRVIEW FARMS 5
- FAIRVIEW FARMS SUB
- FALCON ESTATESNO 3
- GRVS
- HAMPTON ON THE GREEN CONDO
- HAMPTON PINES TOWN HOMES CONDO
- HAWTHORN HILLS 4
- HAWTHORN SUB NO 2
- HAWTHORNNO 1
- HEATHERWOOD VILLAGE
- HEATHERWOOD VILLAGE 1
- HEATHERWOOD VILLAGE 3
- HEATHERWOOD VILLAGE NO 3
- HERITAGE OAKS
- HIDDEN HILLS CONDO – ROCHESTER HILLS
- HITCHMANS HAVEN ESTATES
- HITCHMANS HAVEN ESTATES 1
- JOHN R HIGHLANDS
- JUDSON PARK SUB
- JUENGEL’S ORCHARDS
- JUENGELS ORCHARDS
- KINGS COVE CONDO
- LOCHMOOR HILLS NO1
- MAC KARY SUB
- MARTIN FARMS
- MEADOW CREEK
- MEADOW CREEK II CONDOS OCCPN 1614
- MEADOW CREEK OCCPN 1435
- MEADOWFIELD CONDO OCCPN 607
- NORTH HILL
- NORTH HILL- ROCHESTER HILLS
- NORTH OAKS – A SINGH DEV
- NORTH OAKS – A SINGH DEVELOPMENT
- OAKBROOK OCCPN 206
- OAKLAND COUNTY CONDO PLAN NO 2283 PINE WOODS
- OAKLAND COUNTY CONDO PLAN NO 2323 THE GROVES
- OAKWOOD PARK OCCPN 147
- OCCPN 2303 VILLAS AT SHADOW PINES
- OXFORD ESTATES
- OXFORD ESTATES/ADAMS WEST
- PINE TRAIL OCCPN 708
- QUAIL RIDGE SUB NO 1
- REGAL OFFICE PLAZA OCCPN 819
- REGENCY PARK CONDO OF HAMPTON OCCPN 527
- RIVERSIDE HIGHLANDS
- ROCHDALE
- ROCHELLE PARK CONDO OCCPN 520
- ROCHESTER COURT CONDO 1756
- ROCHESTER ESTATES
- ROCHESTER GLENS
- ROCHESTER HEIGHTS SUB
- ROCHESTER HILLS
- ROCHESTER MEDICAL PLAZA CONDO OCCPN 1982
- ROCKHAVEN ESTATES OCCPN 992
- SANCTUARY/THE HILLS CONDOS
- SHADOW WOODSNO 1
- SHADOW WOODSNO 2
- SPRING HILL
- SPRING HILL SUB
- SPRING HILLNO 1
- SPRING HILLNO 2
- SPRING HILLNO 4
- SPRVSR’S PLAT OF BROOKLANDS PARK
- SPRVSRS OF BROOKLANDS PARK
- STRATFORD KNOLLS 5
- STRATFORD KNOLLS 7
- STRATFORD KNOLLS 9
- STRATFORD KNOLLS NO 4
- STRATFORD MANOR TWNHS OCCPN 1040
- STRATFORD VILLAGE MANOR CONDO OCC 1857
- STRATFORD VILLAGE MANOR CONDO OCCPN 1857
- STREAMWOOD ESTATES
- STREAMWOOD ESTATES OCCPN 178
- SUNNYDALE GARDENS 3
- SUPRVR’S PLAT NO 7 – AVON TWP
- SUPRVR’S PLAT NO 9 – ROCHESTER HILLS
- SUPRVR’S PLAT OF BROOKLANDS PARK NO 2
- SUPRVR’S PLAT OF BROOKLANDS PARK NO 3
- SUPRVR’S PLAT OF BROOKLANDS PARK NO 4
- SUPRVR’S PLAT OF DODGE AUBURN PARK
- SUPRVRS 9 – ROCHESTER HILLS
- SUPRVRS OF BROOKLANDS PARK 4
- SUPRVRS OF DODGE AUBURN PARK
- SUPRVRS REP OF GLIDEWELL
- THE ENCLAVES OF ROCHESTER HILLS CONDO OCCPN 2185
- THORNRIDGE
- TIENKEN TRAIL LOFTS
- UNIVERSITY HILLS 3
- VALLEY STREAM
- VINTAGE ESTATES
- WALNUT BROOK ESTATES OCCPN 515
- WHISPERING WINDS OF ROCHESTER HILLS CONDO OCCPN 1449
- WILDFLOWER
- WINCHESTER VILLAGE
- WINCHESTER VILLAGE SUB NO 2
- WINCHESTER VILLAGENO 1
Market Summary
Current real estate data for Single Family in Rochester Hills as of Oct 09, 2026
157
Single Family Listed
64
Avg DOM
217
Avg $ / SqFt
$688,358
Avg List Price
Property Summary
- Located in the SHADOW WOODSNO 1 subdivision, 450 Timberline Drive Rochester Hills MI is a Single Family for sale in Rochester Hills, MI, 48309. It is listed for $540,000 and features 4 beds, 3 baths, and has approximately 2,627 square feet of living space, and was originally constructed in 1979. The current price per square foot is $206. The average price per square foot for Single Family listings in Rochester Hills is $217. The average listing price for Single Family in Rochester Hills is $688,358. To schedule a showing of MLS#20261077361 at 450 Timberline Drive in Rochester Hills, MI, contact your Keller Williams Paint Creek agent at 586-663-0473.
Similar Listings Nearby


450 Timberline Drive
Rochester Hills, MI