
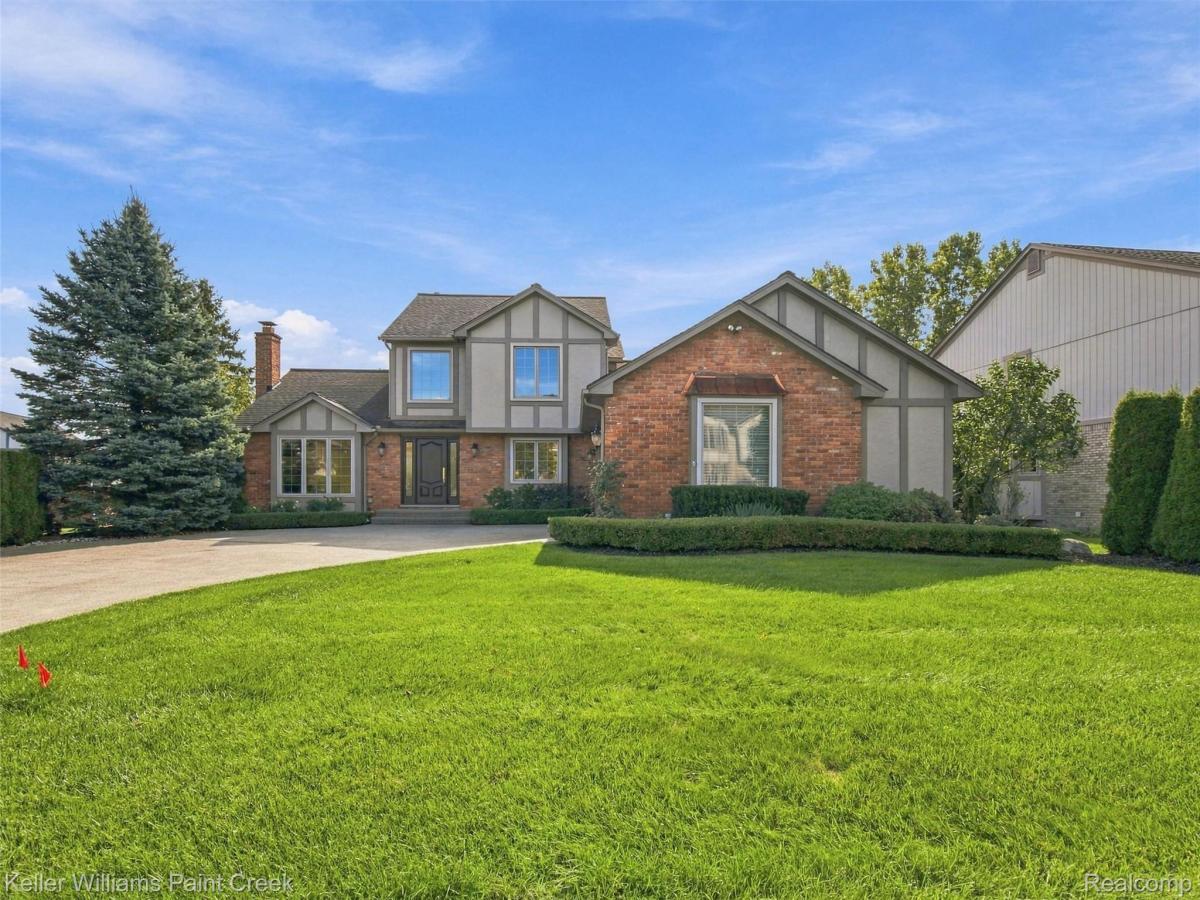
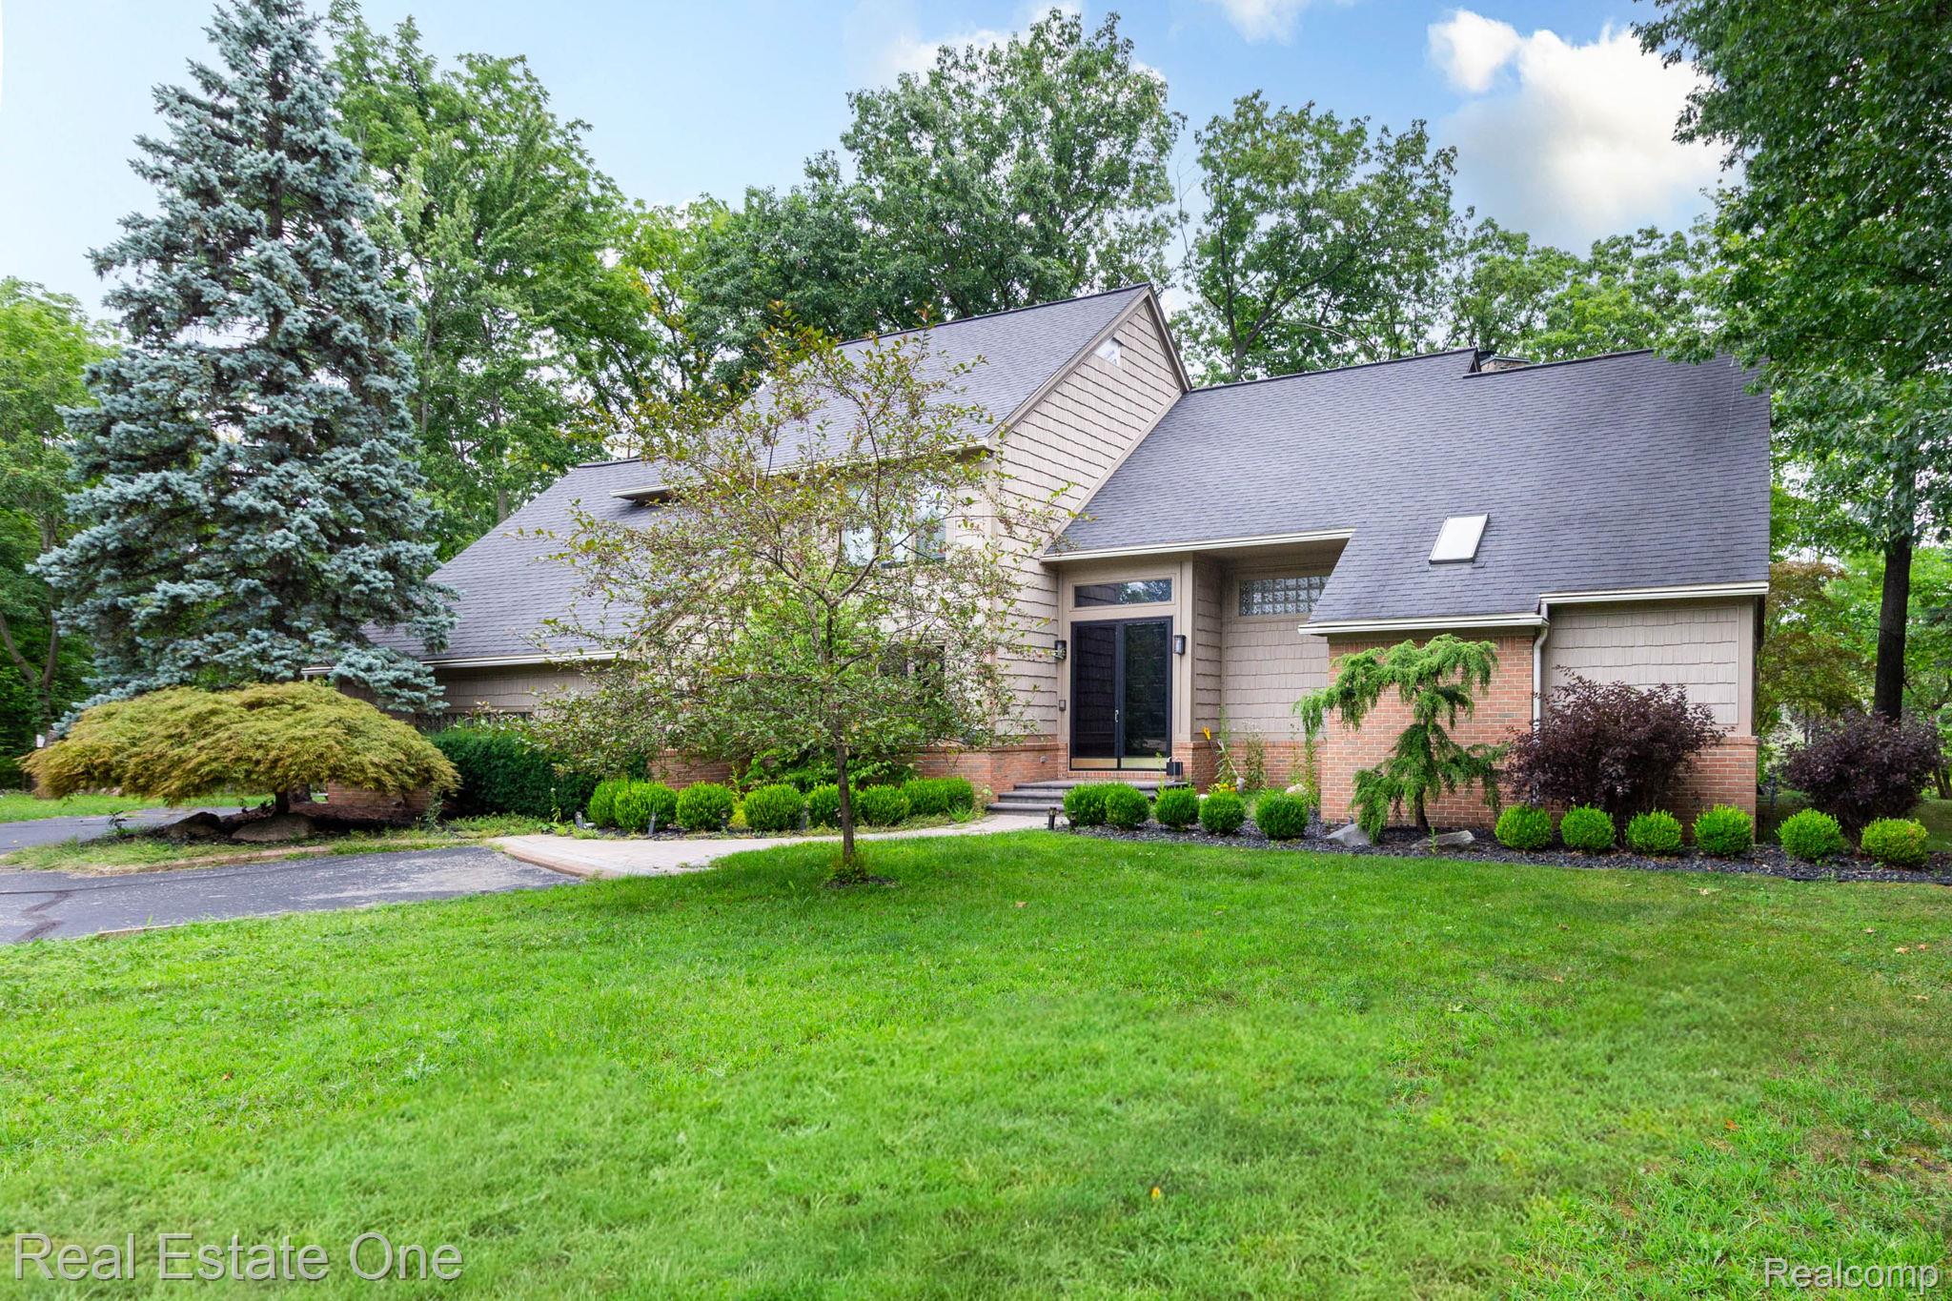
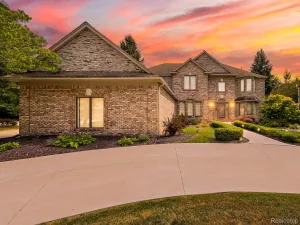
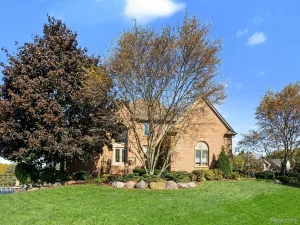
Elegantly updated and beautifully maintained, this sophisticated home offers a highly desirable first-floor primary suite and designer finishes.
Main level features hardwood flooring, a gas fireplace with granite surround, an updated powder room, and a renovated 2023 kitchen showcasing quartz countertops with a dramatic waterfall edge, abundant cabinetry and new appliances. First-floor primary suite includes a beautifully remodeled bath with an oversized glass-enclosed tiled shower, while the upstairs full bath remodeled in 2020. Finished daylight lower level provides an impressive extension of the living space with a full 2nd kitchen, new appliances, full bath with walk-in shower, laundry, and 2 additional areas ideal for a home office, fitness room, guest space, or recreation.
Additional improvements include a new gas furnace and A/C (2021), insulated front door with designer Emtek hardware, Andersen door wall and several Andersen windows, retractable deck awning, attic fan, and widened exposed aggregate driveway. Deck was refurbished and freshly stained in 2026.
Move-in ready and thoughtfully improved, this home combines stylish finishes, versatile living space, and outstanding functionality in a desirable Rochester Hills setting, with award-winning Rochester Schools, close proximity to the Village of Rochester Hills, and just minutes from vibrant Downtown Rochester.
Main level features hardwood flooring, a gas fireplace with granite surround, an updated powder room, and a renovated 2023 kitchen showcasing quartz countertops with a dramatic waterfall edge, abundant cabinetry and new appliances. First-floor primary suite includes a beautifully remodeled bath with an oversized glass-enclosed tiled shower, while the upstairs full bath remodeled in 2020. Finished daylight lower level provides an impressive extension of the living space with a full 2nd kitchen, new appliances, full bath with walk-in shower, laundry, and 2 additional areas ideal for a home office, fitness room, guest space, or recreation.
Additional improvements include a new gas furnace and A/C (2021), insulated front door with designer Emtek hardware, Andersen door wall and several Andersen windows, retractable deck awning, attic fan, and widened exposed aggregate driveway. Deck was refurbished and freshly stained in 2026.
Move-in ready and thoughtfully improved, this home combines stylish finishes, versatile living space, and outstanding functionality in a desirable Rochester Hills setting, with award-winning Rochester Schools, close proximity to the Village of Rochester Hills, and just minutes from vibrant Downtown Rochester.
Property Details
Price:
$659,900
MLS #:
20261070757
Status:
Active
Beds:
4
Baths:
4
Type:
Single Family
Subtype:
SingleFamilyResidence
Subdivision:
CHICHESTERNO 4
Neighborhood:
area02151rochesterhills
Listed Date:
Oct 1, 2026
Finished Sq Ft:
3,784
Year Built:
1989
See this Listing
Schools
School District:
Rochester
Interior
Above Grade Finished Area
2218
Appliances
Dishwasher, Disposal, Dryer, FreeStandingRefrigerator, GasCooktop, Microwave, Washer
Bathrooms
3 Full Bathrooms, 1 Half Bathroom
Below Grade Finished Area
1566
Cooling
Attic Fan, Central Air
Heating
Forced Air, Natural Gas
Interior Features
HighSpeedInternet, ProgrammableThermostat
Laundry Features
Laundry Room
Levels
Two
Exterior
Architectural Style
Colonial
Attached Garage YN
1
Construction Materials
Brick
Garage Spaces
2
Parking Features
TwoCarGarage, Attached, GarageDoorOpener, GarageFacesSide
Patio And Porch Features
Deck
Roof
Asphalt
Financial
HOA Fee
$340
HOA Fee Frequency
Annually
Taxes
$6,897
Map
Community
- Address1066 Grandview Drive Rochester Hills MI
- SubdivisionCHICHESTERNO 4
- CityRochester Hills
- CountyOakland
- Zip Code48306
Market Summary
Current real estate data for Single Family in Rochester Hills as of Oct 09, 2026
157
Single Family Listed
64
Avg DOM
217
Avg $ / SqFt
$688,358
Avg List Price
Property Summary
- Located in the CHICHESTERNO 4 subdivision, 1066 Grandview Drive Rochester Hills MI is a Single Family for sale in Rochester Hills, MI, 48306. It is listed for $659,900 and features 4 beds, 4 baths, and has approximately 3,784 square feet of living space, and was originally constructed in 1989. The current price per square foot is $174. The average price per square foot for Single Family listings in Rochester Hills is $217. The average listing price for Single Family in Rochester Hills is $688,358. To schedule a showing of MLS#20261070757 at 1066 Grandview Drive in Rochester Hills, MI, contact your Keller Williams Paint Creek agent at 586-663-0473.
Similar Listings Nearby


1066 Grandview Drive
Rochester Hills, MI